Member Features
Find Real Estate Bargain!
Full foreclosure details
Home value, equity and ownership info
Find homes priced below market
Get full access with a FREE Account
Already a member?
$420,000
Listing Price3beds
4baths
2,240sqft
29,055sqft lot
6711 E 10th St, Indianapolis, IN 46219
Member Features
Find Real Estate Bargain!
Full foreclosure details
Home value, equity and ownership info
Find homes priced below market
Get full access with a FREE Account
Already a member?
For Sale
Off Market
Home type
Price / sqft
Year built
Home Details
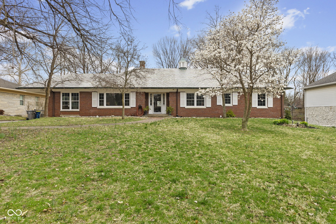
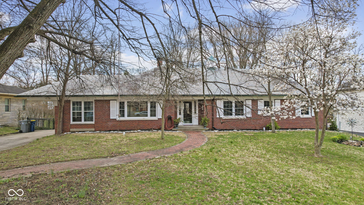
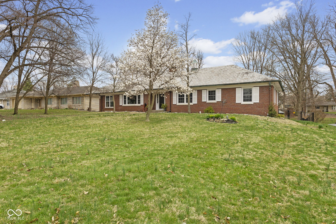
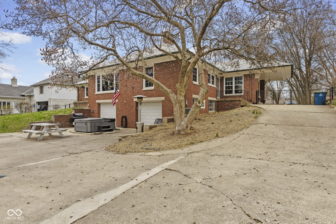
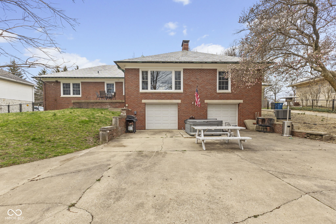
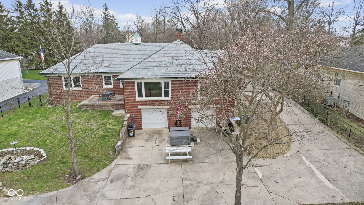
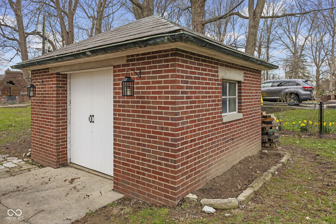
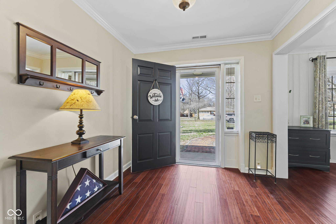
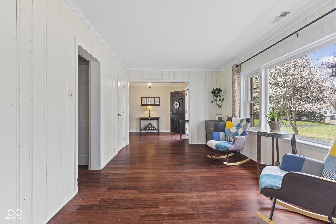
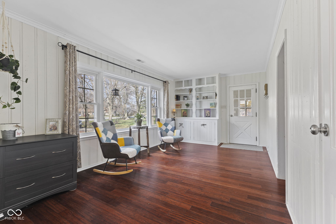
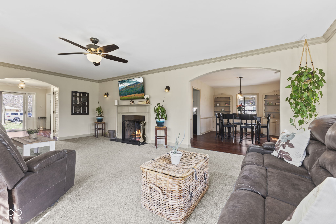
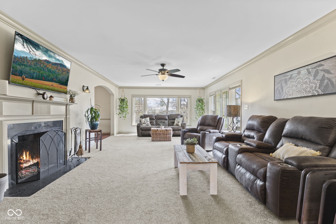
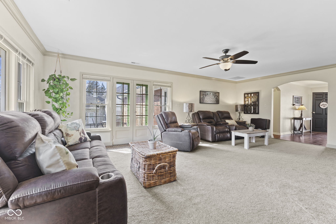
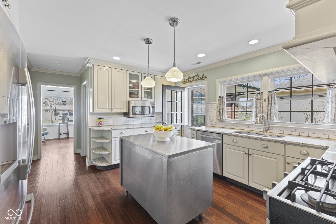
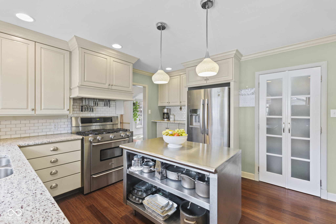
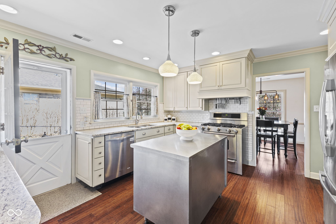
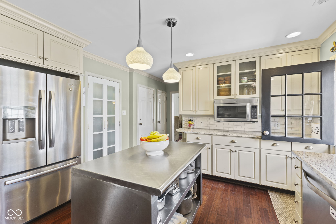
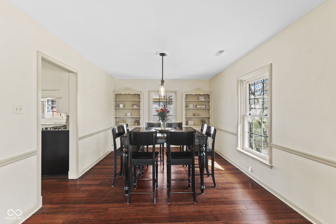
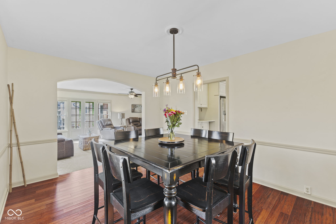
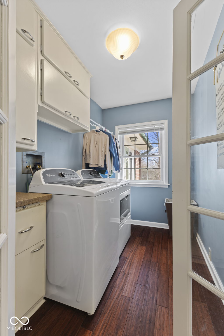
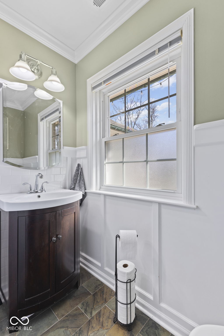
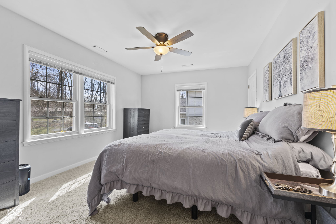
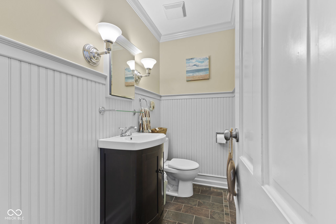
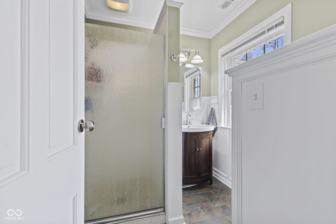
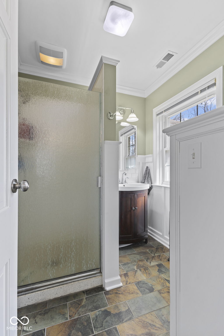
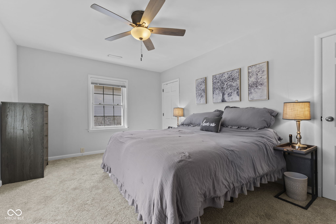
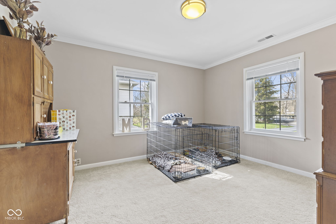
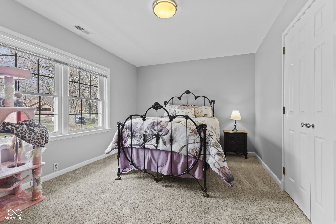
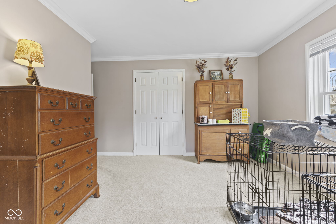
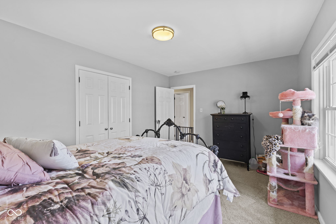
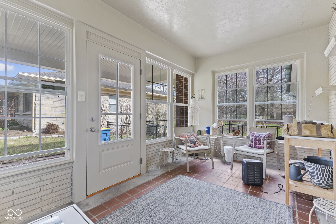
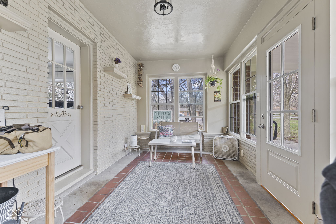
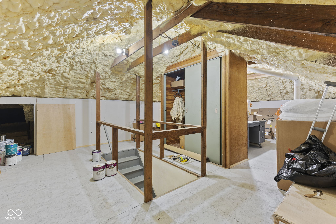
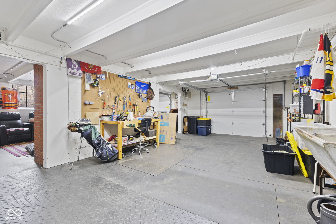
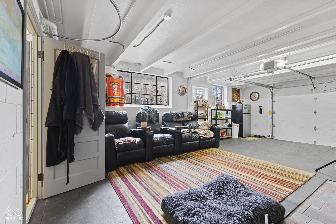
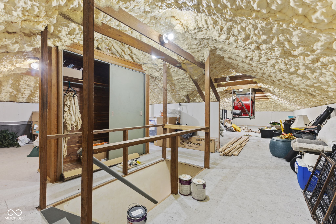
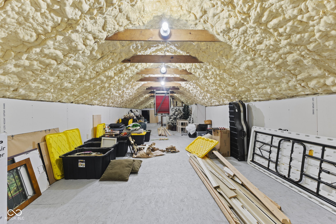
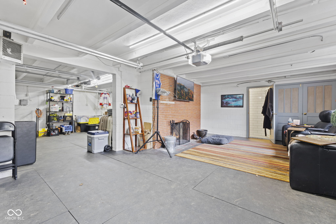
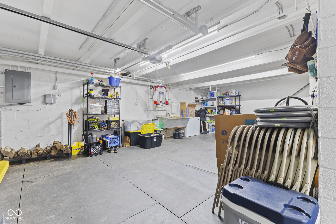
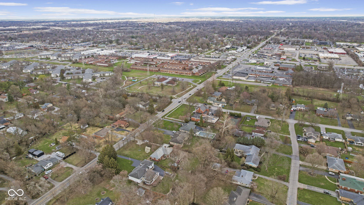
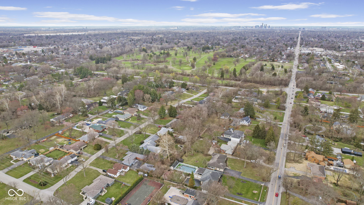
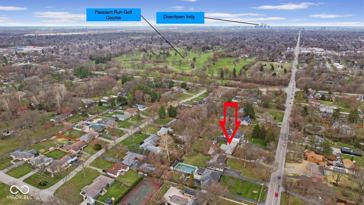
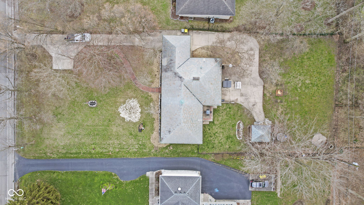
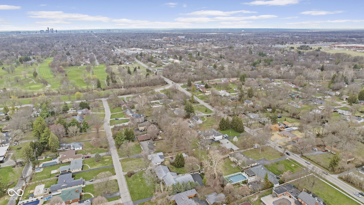
Located on a beautiful 0.67-acre lot, this meticulously maintained 3-Bedroom, 3.5-Bath Ranch is ready to enjoy! Built in 1951, this charming home boasts a Slate Tile Roof, Copper Guttering, and a Fully Fenced backyard, complete with a Brick Storage Shed with Electricity, a Hot Tub, a Fire Pit and a Patio illuminated by charming Cafe Lights, perfect for outdoor gatherings. Step inside to find a warm and inviting entry with beautiful Hardwood Floors leading into the Den/Library, where a stunning Picture Window floods the space with natural light. The Walls, crafted entirely from a Single Tree, add a unique touch of character. For those who love the sunshine, the Sunroom is an ideal spot for your morning coffee or quiet relaxation. The heart of the home is the spacious Living Room, featuring a Wood Burning Fireplace and an open flow into the Formal Dining Room, both accented with elegant Built-in Cabinetry. The Kitchen is well-equipped with Whirlpool Stainless Steel Appliances, a Five-Burner Gas Range, a Magnetic Utensil Bar, and a Stainless Steel Chefs Island, a dream for any home cook. The three generously sized Bedrooms offer ample closet space, with the Primary Bathroom featuring luxurious Radiant Heated Floors. Art lights in the hallway are perfect for showcasing your personal style. Storage is abundant throughout, including the Spacious partially finished Attic, with a Cedar Closet and a Whole-Home Attic Fan. The Laundry Room has Built-in Cabinetry. The Lower Level extends
Interior Details
2240
3
4
Has Heating:
Yes
Heating Type:
Central
Has Cooling:
Yes
Cooling Type:
Central
Has Fuel:
No
Fuel Type:
N/A
Has Basement:
No
Basement Type:
Partial
Has Flooring:
No
Flooring Type:
N/A
Has Fireplace:
Yes
Fireplace Type:
N/A
Property Details
29055
Yes
Yes
Type:
N/A
Location:
N/A
Status:
N/A
Number of Spaces:
N/A
N/A
N/A
N/A
N/A
N/A
N/A
N/A
Construction Details
N/A
N/A
N/A
N/A
Slate
Tax History
Year
Amount
Land
Improvement
Percent Change
Assessment
2019
$2,323
$12,900
$194,200
--%
$207,100
2019
$2,323
$12,900
$182,600
--%
$195,500
2018
$2,136
$12,900
$166,500
--%
$179,400
2017
$1,791
$12,900
$150,900
--%
$163,800
2016
$1,750
$12,900
$147,400
--%
$160,300
2014
$1,551
$12,900
$142,200
--%
$155,100
2012
$1,640
$12,900
$142,200
--%
$155,100
2011
$1,576
$12,900
$144,800
--%
$157,700

Average Home Price in 46219
Nearby Properties
Zip Code
Price
Bed
Bath
Sqft
Lot
Sold Date
$420,000
$420,000
3 Beds
4 Baths
2,240 Sqft
29,055 Lot (sqft)
Sold 09/29/2026
$324,234
$324,234
3 Beds
1 Baths
2,166 Sqft
16,291 Lot (sqft)
Sold 10/27/2026
$339,433
3 Beds
-- Baths
2,027 Sqft
8,960 Lot (sqft)
Sold 10/13/2026
$192,279
$192,279
-- Beds
1 Baths
2,072 Sqft
6,360 Lot (sqft)
Sold 10/27/2026