Member Features
Find Real Estate Bargain!
Full foreclosure details
Home value, equity and ownership info
Find homes priced below market
Get full access with a FREE Account
Already a member?
$1,399,999
Listing Price4beds
5baths
4,072sqft
457,380sqft lot
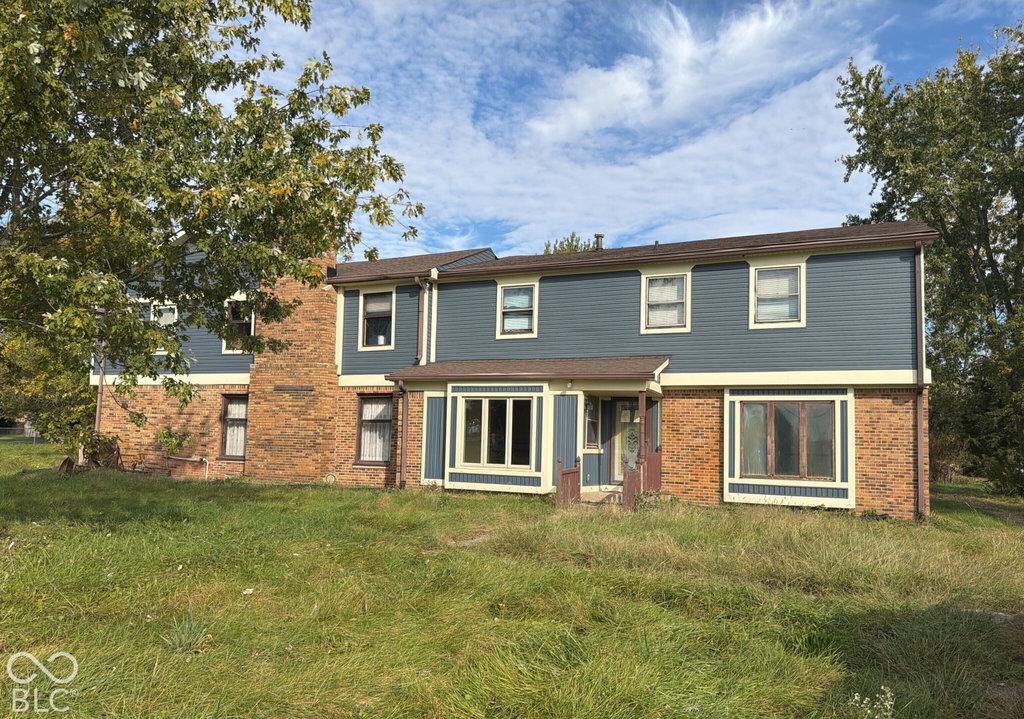
1412 10th St, Danville, IN 46122
Member Features
Find Real Estate Bargain!
Full foreclosure details
Home value, equity and ownership info
Find homes priced below market
Get full access with a FREE Account
Already a member?
For Sale
Off Market
Home type
Price / sqft
Year built
Home Details
Stately custom home in Wexford Estates. Everything you have ever wanted in a home plus 10.5 beautiful, peaceful, private acres & a 60x40 pole barn for all of your toys.4 bedrooms & 4.5 bathrooms.All 3 bedrooms upstairs are en suite, all with brand new bathroom cabinets, tops, plumbing fixtures, mirrors, lighting, etc.Hand scraped hardwood flooring throughout the main level gives a comfortable richness.The main level has 2 fireplaces,one in the great room, & one in the cozy hearth room.Kitchen has center island with custom hardwood slab for eating,all stainless appliances including double ovens, & pantry with room for coffee bar inside.Main level deck that has over 700 square feet has just been stained & has covered living area & uncovered sun area.Master bedroom has door to deck, brand new master bath, & fabulous 2 person walk in travertine shower with rainfall showerhead.Huge custom walk in closet with hardwood flooring.The walkout basement is an entertainers dream with a brand new wet bar, that includes microwave drawer, & beverage refrigerator,stone backsplash, & quartz countertops.Basement also includes a huge bedroom,2 unfinished storage rooms & a panic room with a 1500 lb safe door.Rounding out the basement is a theater room,gym/or office, area for pool table & poker table area.Geothermal heat/cool keeps utility bills at a minimum.Step outside the basement onto a brand new 700 sq ft. stained, stamped concrete patio & new landscaping.There is a perfect area for a pool or
Interior Details
4072
4
5
Has Heating:
Yes
Heating Type:
Central
Has Cooling:
Yes
Cooling Type:
Central
Has Fuel:
No
Fuel Type:
N/A
Has Basement:
No
Basement Type:
Finished
Has Flooring:
No
Flooring Type:
N/A
Has Fireplace:
Yes
Fireplace Type:
N/A
Property Details
457380
No
No
Type:
Garage, Attached
Location:
N/A
Status:
N/A
Number of Spaces:
4
No
No
No
No
No
No
No
Construction Details
N/A
N/A
N/A
N/A
Other (not Classified)
Tax History
Year
Amount
Land
Improvement
Percent Change
Assessment
2019
$6,612
$122,500
$554,300
--%
$676,800
2019
$6,612
$98,400
$497,400
--%
$595,800
2018
$6,509
$98,400
$478,600
--%
$577,000
2017
$6,186
$94,100
$444,400
--%
$538,500
2016
$1,875
$94,100
$285,000
--%
$379,100

Average Home Price in 46122
Nearby Properties
Zip Code
Price
Bed
Bath
Sqft
Lot
Sold Date
$1,399,999
$1,399,999
4 Beds
5 Baths
4,072 Sqft
457,380 Lot (sqft)
Sold 11/02/2026
$765,273
4 Beds
3.5 Baths
4,122 Sqft
34,412 Lot (sqft)
Sold 10/27/2026