Member Features
Find Real Estate Bargain!
Full foreclosure details
Home value, equity and ownership info
Find homes priced below market
Get full access with a FREE Account
Already a member?
$852,087
Listing Price3beds
3baths
2,125sqft
3,049sqft lot
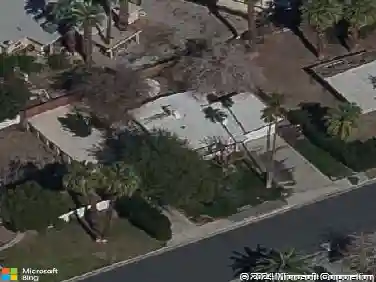
38348 Zinnia Ln E, Palm Desert, CA 92211
Member Features
Find Real Estate Bargain!
Full foreclosure details
Home value, equity and ownership info
Find homes priced below market
Get full access with a FREE Account
Already a member?
For Sale
Off Market
Home type
Price / sqft
Year built
Home Details
Discover refined luxury in this meticulously re-imagined Tamarisk floor plan at prestigious Palm Valley Country Club. High-end custom features create a bright, open great-room concept that seamlessly blends indoor and outdoor living, with serene east-facing views over multiple fairways, a sparkling lake, and majestic mountains.Rich, rough-hewn travertine flooring flows throughout the living areas, complemented by granite countertops, custom doors, and classic shutters for timeless elegance. Newer Milgard windows and doors flood the space with soft morning light, while remote-controlled shades on the rear patio ensure effortless comfort.The chef-inspired kitchen boasts pull-out shelving, a large island with seating, granite counters, a wine fridge, and ample storage--perfect for culinary enthusiasts. Entertain with ease at the living room wet bar, equipped with a second wine fridge. Modern upgrades include a newer Cafe refrigerator, dual hot water heaters, and Nest thermostat.Enjoy peace of mind with a comprehensive smart security system, allowing remote control of the alarm, front door lock, lighting, thermostat, and garage.Outdoor living shines with a private, tiled front courtyard featuring a custom granite-topped seating area, cozy fireplace, and luxury Alfresco grill--ideal for intimate gatherings. The extended rear patio offers expansive views, perfect for al fresco dining against the panoramic golf, lake, and mountain backdrop.Nestled in guard-gated Palm Valley Country
Interior Details
2125
3
3
Has Heating:
Yes
Heating Type:
Central
Has Cooling:
Yes
Cooling Type:
Central
Has Fuel:
Yes
Fuel Type:
Gas
Has Basement:
No
Basement Type:
N/A
Has Flooring:
No
Flooring Type:
N/A
Has Fireplace:
Yes
Fireplace Type:
N/A
Property Details
3049
Yes
Yes
Type:
Garage, Attached
Location:
N/A
Status:
N/A
Number of Spaces:
2
N/A
N/A
N/A
N/A
N/A
N/A
N/A
Construction Details
Condo/apartment
N/A
N/A
N/A
Tile
Tax History
Year
Amount
Land
Improvement
Percent Change
Assessment
2020
$6,493
$139,856
$365,213
--%
$505,069
2019
$6,374
$137,114
$358,052
--%
$495,166
2018
$6,258
$134,427
$351,031
--%
$485,458
2017
$6,155
$131,792
$344,149
--%
$475,941
2016
$6,030
$129,208
$337,401
--%
$466,609
2014
$5,958
$124,776
$325,825
--%
$450,601
2013
$4,606
$95,000
$247,000
--%
$342,000
2012
$5,272
$95,000
$249,000
--%
$344,000

Average Home Price in 92211
Nearby Properties
Zip Code
Price
Bed
Bath
Sqft
Lot
Sold Date
$783,544
2 Beds
1.75 Baths
1,918 Sqft
3,049 Lot (sqft)
Sold 10/22/2026
$517,836
3 Beds
2.25 Baths
1,946 Sqft
3,664 Lot (sqft)
Sold 07/15/2026
$571,621
2 Beds
2.5 Baths
1,918 Sqft
3,049 Lot (sqft)
Sold 06/23/2026
$424,900
2 Beds
2.5 Baths
1,814 Sqft
3,049 Lot (sqft)
Sold 10/27/2026
$705,209
2 Beds
2.5 Baths
1,918 Sqft
3,049 Lot (sqft)
Sold 10/27/2026
$722,292
3 Beds
2.5 Baths
1,918 Sqft
3,049 Lot (sqft)
Sold 10/27/2026
$798,922
2 Beds
2.5 Baths
1,918 Sqft
3,049 Lot (sqft)
Sold 10/27/2026
$500,000
$500,000
2 Beds
2.25 Baths
1,988 Sqft
6,970 Lot (sqft)
Sold 10/26/2026
$852,087
$852,087
3 Beds
3 Baths
2,125 Sqft
3,049 Lot (sqft)
Sold 10/27/2026