Member Features
Find Real Estate Bargain!
Full foreclosure details
Home value, equity and ownership info
Find homes priced below market
Get full access with a FREE Account
Already a member?
$1,150,000
Listing Price4beds
5.5baths
4,759sqft
217,800sqft lot
770 Zeuswyn Dr, Culpeper, VA 22701
Member Features
Find Real Estate Bargain!
Full foreclosure details
Home value, equity and ownership info
Find homes priced below market
Get full access with a FREE Account
Already a member?
For Sale
Off Market
Home type
Price / sqft
Year built
Home Details
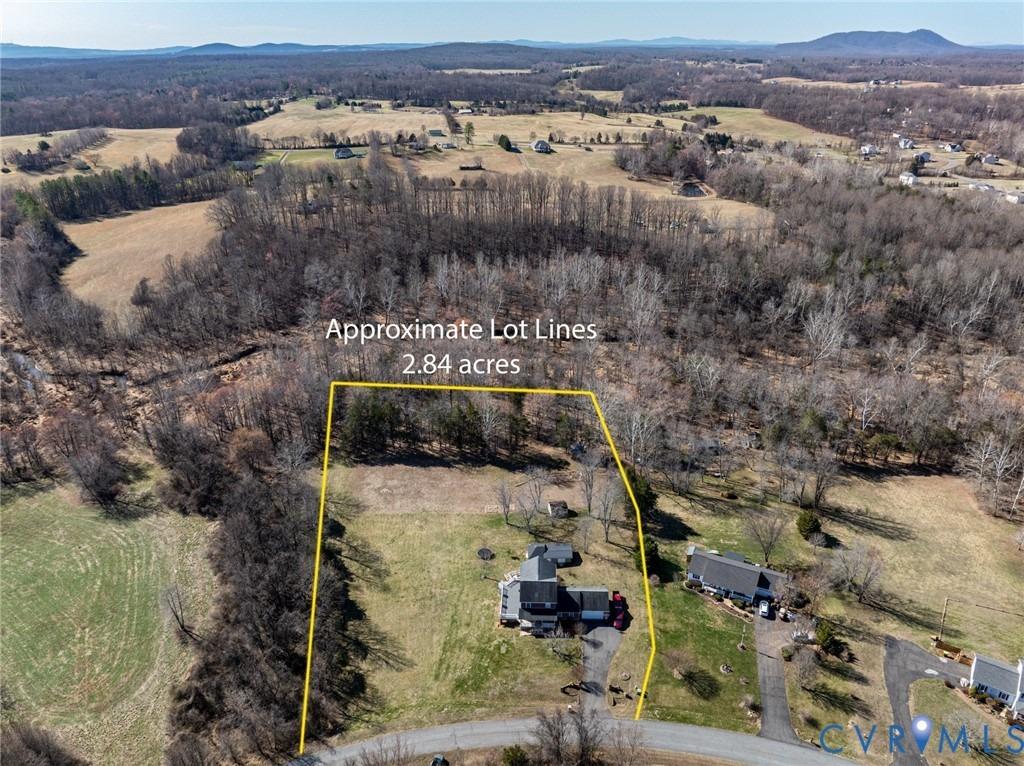
Welcome to 770 Zeuswyn Dr, a stately brick residence set on 5 acres with 450 feet of lake frontage, mature trees, and exceptional indoor-outdoor living. Designed with space, privacy, and everyday comfort in mind, this home offers 5 bedrooms, 5.5 baths, multiple living areas, an attached 2-car garage, lake access, lake views, and a finished walk-out lower level. READ TO END FOR RATE BUYDOWN OFFER. nnThe main level features hardwood floors, classic trim details, and a traditional floor plan with flexible spaces for gathering, entertaining, and quiet retreat. The front living room offers crown molding, recessed lighting, and a wood-burning fireplace with a brick surround and wood mantle. The dining room adds elegance with hardwood floors, crown molding, chair rail, chandelier, and a distinctive mural. Toward the rear of the home, a second living room provides built-in shelving, recessed lighting, and direct access to the deck. The sunroom adds another inviting space with tile flooring, recessed lighting, and a ceiling fan.nnThe kitchen is well-appointed with black granite counters, gray painted cabinetry, stainless steel appliances, electric cooktop, double wall oven, island, table space, pantry, tile backsplash, bay window, desk area, butlers pantry, appliance barn, and a door leading to the composite Trex deck. The main-level half bath has been updated and features hardwood flooring, a marble vanity surface, and a white painted wood vanity.nnUpstairs, the primary suite offers
Interior Details
4759
4
5.5
Has Heating:
Yes
Heating Type:
Heat Pump
Has Cooling:
Yes
Cooling Type:
N/A
Has Fuel:
Yes
Fuel Type:
Electric
Has Basement:
No
Basement Type:
Full
Has Flooring:
No
Flooring Type:
Wood (unspecified)
Has Fireplace:
Yes
Fireplace Type:
N/A
Property Details
217800
Yes
Yes
Type:
N/A
Location:
N/A
Status:
N/A
Number of Spaces:
N/A
N/A
N/A
N/A
N/A
N/A
N/A
N/A
Construction Details
N/A
Brick
N/A
Gable
Composition Shingle
Tax History
Year
Amount
Land
Improvement
Percent Change
Assessment
2019
$4,433
$188,400
$526,600
--%
$715,000
2018
$4,611
$188,400
$499,900
--%
$688,300
2017
$4,611
$188,400
$499,900
--%
$688,300
2015
$5,050
$188,400
$499,900
--%
$688,300
2015
$5,050
$188,400
$503,400
--%
$691,800
2013
$5,346
$165,000
$479,200
--%
$644,200
2012
$5,542
$167,000
$525,800
--%
$692,800

Average Home Price in 22701
Nearby Properties
Zip Code
Price
Bed
Bath
Sqft
Lot
Sold Date
$1,150,000
$1,150,000
4 Beds
5.5 Baths
4,759 Sqft
217,800 Lot (sqft)
Sold 10/26/2026