Member Features
Find Real Estate Bargain!
Full foreclosure details
Home value, equity and ownership info
Find homes priced below market
Get full access with a FREE Account
Already a member?
$595,000
Listing Price3beds
4.5baths
2,736sqft
8,189sqft lot
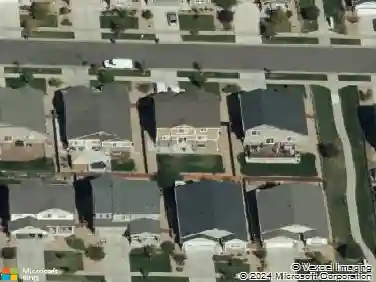
2918 S Zeno Way, Aurora, CO 80013
Member Features
Find Real Estate Bargain!
Full foreclosure details
Home value, equity and ownership info
Find homes priced below market
Get full access with a FREE Account
Already a member?
For Sale
Off Market
Home type
Price / sqft
Year built
Home Details
Welcome to this spacious 4-bedroom, 3.5-bath home in the desirable Tower Park community of Aurora. Offering 2,736 square feet of living space and a 3-car garage, this home features a functional layout with plenty of room for everyday living, entertaining, or working from home. Step inside to a welcoming two-story foyer and wood flooring that flows throughout the main level. The inviting living space features a cozy fireplace framed by built-in shelving, while the kitchen offers light cabinetry, stainless steel appliances, a tiled backsplash, recessed lighting, and a generous center island with an integrated sink-perfect for meal prep, casual dining, and gathering with friends and family. Upstairs, the spacious primary suite provides a relaxing retreat with vaulted ceilings, a ceiling fan, and a private ensuite bath featuring dual vanities and a corner jetted tub. Three additional bedrooms provide flexibility for family, guests, a home office, or hobbies. Outside, enjoy a private fenced backyard with a concrete patio offering plenty of space for outdoor dining, entertaining, or simply relaxing. The attached 3-car garage provides excellent parking and additional storage. Conveniently located near parks, schools, shopping, dining, and everyday amenities, this Tower Park home combines generous living space, a versatile floor plan, and a great Aurora location.
Interior Details
2736
3
4.5
Has Heating:
Yes
Heating Type:
Forced Air With Air Conditioning
Has Cooling:
Yes
Cooling Type:
Central
Has Fuel:
Yes
Fuel Type:
Gas
Has Basement:
No
Basement Type:
Partial
Has Flooring:
No
Flooring Type:
N/A
Has Fireplace:
Yes
Fireplace Type:
N/A
Property Details
8189
No
No
Type:
Driveway
Location:
N/A
Status:
N/A
Number of Spaces:
0
No
No
No
No
Yes
No
No
Construction Details
Bi-level
Wood Siding
N/A
Gable/hip
Composition Shingle
Tax History
Year
Amount
Land
Improvement
Percent Change
Assessment
2019
$3,154
$7,661
$23,011
--%
$30,672
2019
$3,154
$7,608
$22,851
--%
$30,459
2017
$2,317
$4,205
$20,988
--%
$25,193
2017
$2,317
$4,205
$20,988
--%
$25,193
2016
$2,141
$1,791
$20,998
--%
$22,789
2014
$1,646
$2,985
$14,503
--%
$17,488
2013
$1,668
$2,985
$14,503
--%
$17,488
2011
$1,341
$0
$0
--%
$17,600

Average Home Price in 80013
Nearby Properties
Zip Code
Price
Bed
Bath
Sqft
Lot
Sold Date
$558,891
$558,891
3 Beds
3.5 Baths
2,796 Sqft
6,273 Lot (sqft)
Sold 06/12/2026
$519,500
$519,500
3 Beds
2 Baths
2,510 Sqft
7,797 Lot (sqft)
Sold 10/14/2026
$504,900
$504,900
4 Beds
4 Baths
2,910 Sqft
6,926 Lot (sqft)
Sold 10/13/2026
$525,000
$525,000
4 Beds
3.5 Baths
2,945 Sqft
4,966 Lot (sqft)
Sold 02/15/2026
$595,000
$595,000
3 Beds
4.5 Baths
2,736 Sqft
8,189 Lot (sqft)
Sold 08/24/2026
$473,838
$473,838
3 Beds
3.5 Baths
2,459 Sqft
7,187 Lot (sqft)
Sold 08/10/2026
$640,677
$640,677
5 Beds
4 Baths
3,098 Sqft
10,019 Lot (sqft)
Sold 10/12/2026
$565,000
$565,000
5 Beds
4 Baths
2,461 Sqft
5,314 Lot (sqft)
Sold 09/29/2026
$570,000
$570,000
4 Beds
3 Baths
2,549 Sqft
6,273 Lot (sqft)
Sold 09/29/2026