Member Features
Find Real Estate Bargain!
Full foreclosure details
Home value, equity and ownership info
Find homes priced below market
Get full access with a FREE Account
Already a member?
$840,848
Listing Price3beds
4.25baths
2,705sqft
9,104sqft lot
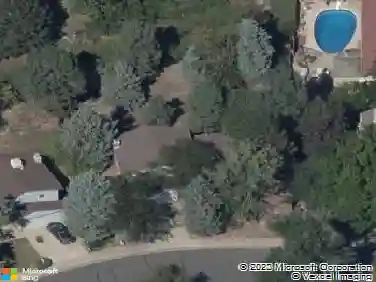
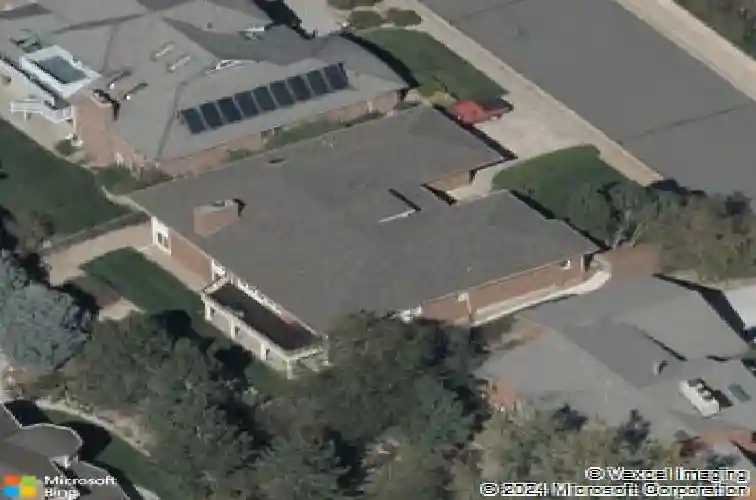
4181 S Yukon Way, Lakewood, CO 80235
Member Features
Find Real Estate Bargain!
Full foreclosure details
Home value, equity and ownership info
Find homes priced below market
Get full access with a FREE Account
Already a member?
For Sale
Off Market
Home type
Price / sqft
Year built
Home Details
Welcome to 4181 S Yukon Way in Lakewood, located in the highly sought-after Marston Slopes community. This expansive brick-built ranch with a finished walk-out basement offers 3 bedrooms, 3 bathrooms, and a dedicated office, combining timeless construction with an exceptional open floor plan and abundant natural light. Vaulted ceilings, expansive floor-to-ceiling windows on both the main level and basement, and numerous skylights create a bright, airy atmosphere while showcasing stunning foothill views.nThe spacious primary suite serves as a private retreat, complete with a cozy fireplace and a luxurious soaking tub. Secondary bedrooms are thoughtfully positioned away from the primary suite, offering enhanced privacy and flexibility. The dedicated office provides an ideal space for remote work, hobbies, or additional flex use.nThe kitchen features granite countertops and flows seamlessly into the main living areas-ideal for entertaining or comfortable everyday living. Step outside to enjoy mature landscaping, a large partially covered deck, and a private, easy-to-maintain backyard with grass and a private patio, designed to enjoy Colorado's seasons.nAdditional highlights include updated heating and air conditioning systems, a two-car garage, and an extended driveway accommodating up to three vehicles. Situated on a quiet street with convenient access to Bow Mar, the mountains, and downtown Denver, this location offers both tranquility and accessibility.nA rare opportunity to
Interior Details
2705
3
4.25
Has Heating:
Yes
Heating Type:
Hot Water
Has Cooling:
No
Cooling Type:
N/A
Has Fuel:
No
Fuel Type:
N/A
Has Basement:
No
Basement Type:
Basement (unspecified)
Has Flooring:
No
Flooring Type:
N/A
Has Fireplace:
Yes
Fireplace Type:
N/A
Property Details
9104
Yes
Yes
Type:
Garage, Attached
Location:
N/A
Status:
N/A
Number of Spaces:
2
No
No
No
No
No
No
No
Construction Details
Ranch
N/A
N/A
N/A
Wood Shingle
Tax History
Year
Amount
Land
Improvement
Percent Change
Assessment
2019
$3,599
$11,795
$28,475
--%
$40,270
2019
$3,599
$11,795
$28,475
--%
$40,270
2018
$3,303
$11,154
$24,589
--%
$35,743
2017
$2,903
$11,154
$24,589
--%
$35,743
2016
$3,566
$12,403
$28,560
--%
$40,963
2014
$3,009
$9,254
$22,415
--%
$31,669
2013
$3,015
$9,254
$22,415
--%
$31,669
2012
$2,068
$7,984
$21,962
--%
$29,946

Average Home Price in 80235
Nearby Properties
Zip Code
Price
Bed
Bath
Sqft
Lot
Sold Date
$1,122,884
$1,122,884
6 Beds
5.25 Baths
2,688 Sqft
7,884 Lot (sqft)
Sold 10/28/2026
$868,988
4 Beds
4.75 Baths
3,060 Sqft
20,560 Lot (sqft)
Sold 09/23/2026
$981,645
4 Beds
3.75 Baths
2,458 Sqft
29,011 Lot (sqft)
Sold 09/23/2026
$895,601
4 Beds
4.5 Baths
2,530 Sqft
26,180 Lot (sqft)
Sold 10/27/2026
$825,000
$825,000
4 Beds
3 Baths
2,834 Sqft
11,761 Lot (sqft)
Sold 10/13/2026
$840,848
$840,848
3 Beds
4.25 Baths
2,705 Sqft
9,104 Lot (sqft)
Sold 10/27/2026
$920,000
$920,000
5 Beds
4 Baths
2,802 Sqft
11,718 Lot (sqft)
Sold 10/12/2026
$1,026,002
$1,026,002
5 Beds
6.25 Baths
2,848 Sqft
9,932 Lot (sqft)
Sold 09/29/2026
$1,575,000
$1,575,000
5 Beds
2 Baths
2,381 Sqft
39,030 Lot (sqft)
Sold 10/27/2026