

Member Features
Find Real Estate Bargain!
Full foreclosure details
Home value, equity and ownership info
Find homes priced below market
Get full access with a FREE Account
Already a member?
$788,000
Listing Price4beds
3baths
2,261sqft
10,803sqft lot
4766 Yukon Ct, Carson City, NV 89706
Member Features
Find Real Estate Bargain!
Full foreclosure details
Home value, equity and ownership info
Find homes priced below market
Get full access with a FREE Account
Already a member?
For Sale
Off Market
Home type
Price / sqft
Year built
Home Details
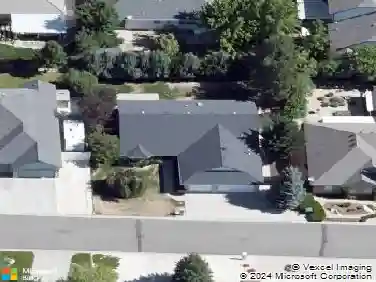
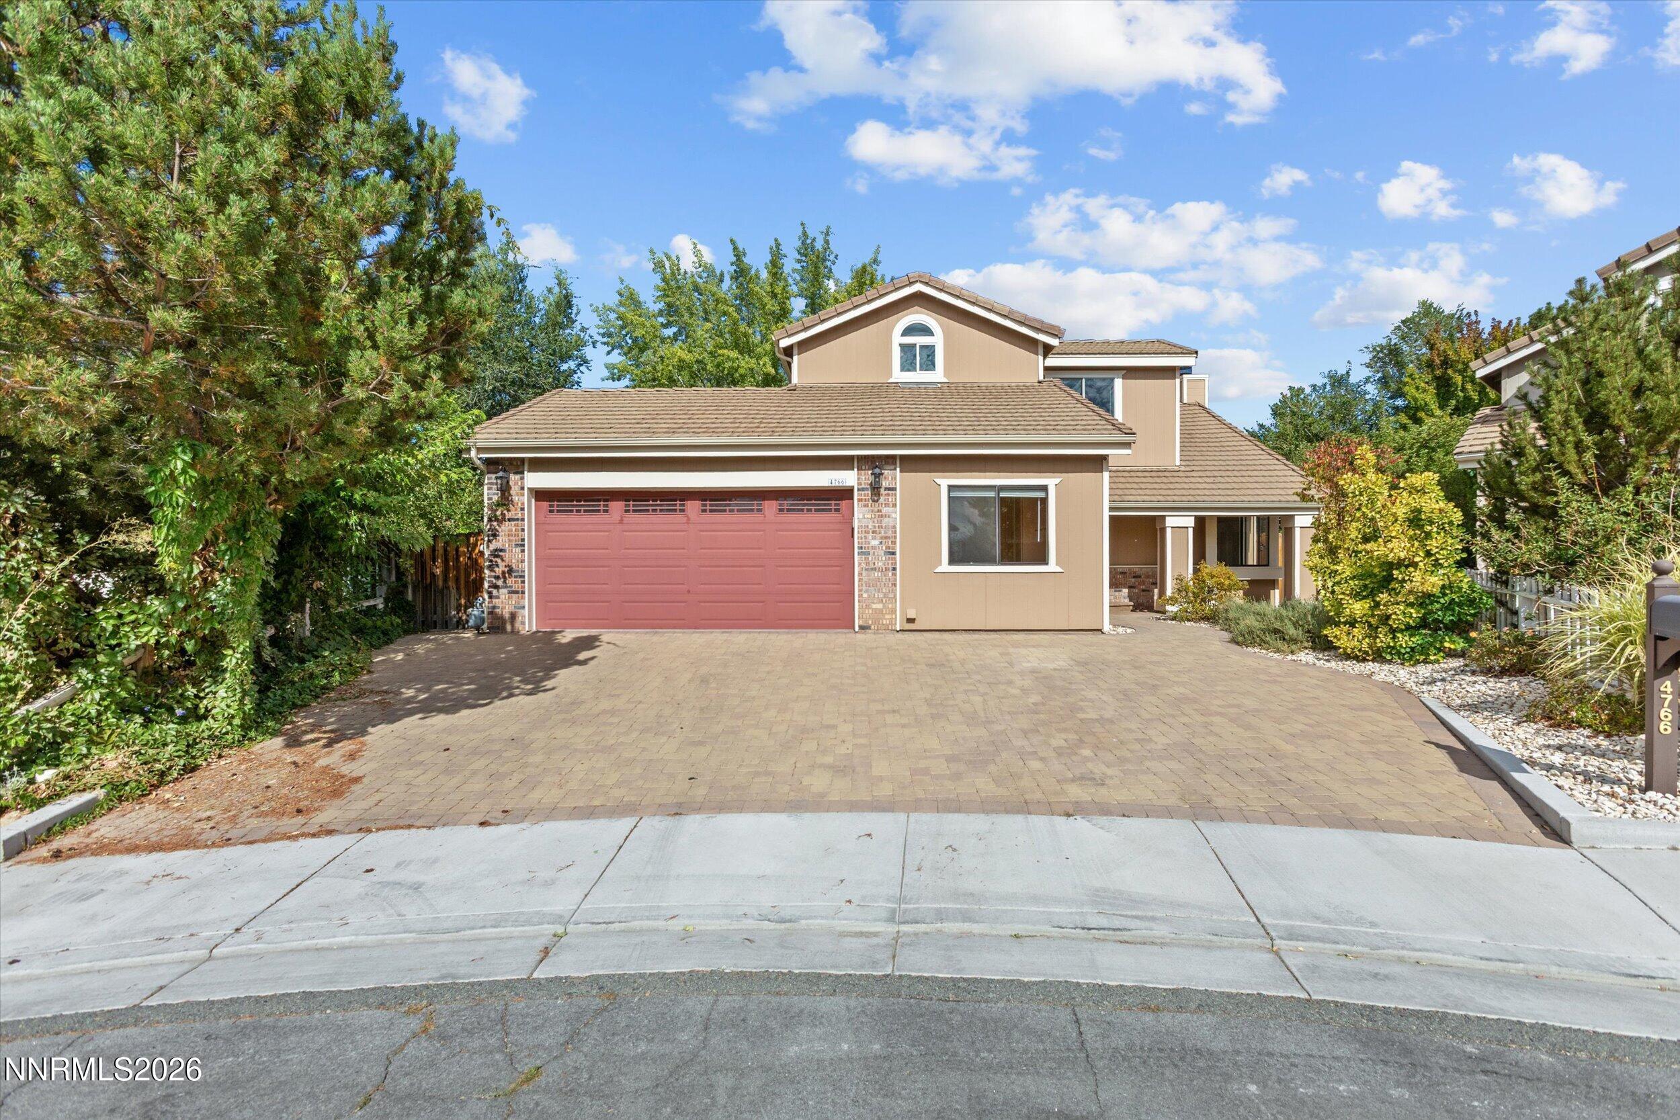
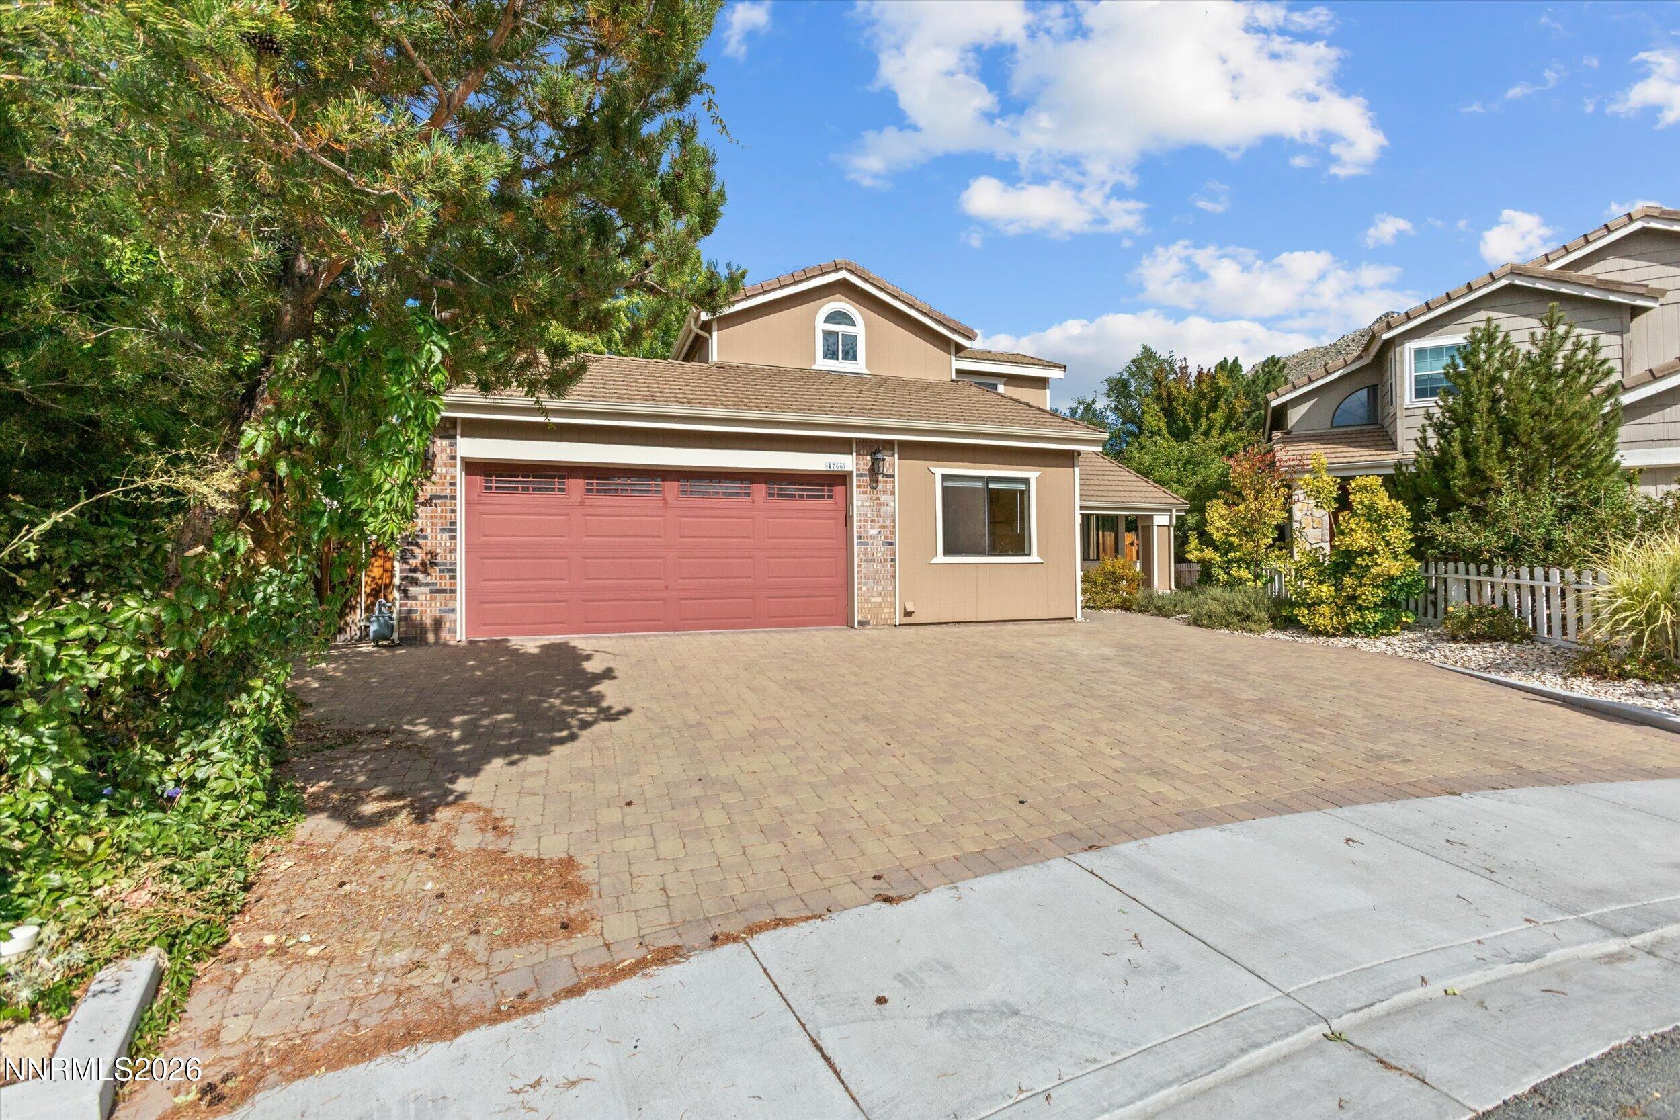
Some homes are remodeled. Others are completely reimagined. Tucked into a cul-de-sac, 4766 Yukon is a four-bedroom home where the character of an established property meets the craftsmanship and elevated finishes of a custom build. Originally built in 1986, the home was taken down to the studs and transformed through a fully permitted renovation completed within the last six years. This was not a quick cosmetic update. It was a thoughtful reinvention shaped by beautiful materials, custom details and a clear vision for how a home should look, feel and function. From the moment you step inside, you can feel the difference. The cathedral ceiling brings openness and volume to the living room, while the gas fireplace creates a natural place to gather and settle in. Tile flooring, custom cabinetry, granite and marble surfaces and carefully selected finishes bring richness and substance throughout. Every detail has purpose. Nothing about this home feels copied from the house next door. The kitchen is the heart of the homea room created not only to be admired, but to be lived in. Custom cabinetry gives the space warmth and individuality, while two kitchen sinks make cooking and entertaining remarkably functional. A Bosch cooktop, double convection ovens, granite countertops and a custom range hood create a kitchen ready for quiet mornings, weeknight dinners, holidays and evenings gathered around good food. Beautiful without feeling untouchable, this is where recipes are passed down,
Interior Details
2261
4
3
Has Heating:
Yes
Heating Type:
Forced Air With Air Conditioning
Has Cooling:
No
Cooling Type:
N/A
Has Fuel:
No
Fuel Type:
N/A
Has Basement:
No
Basement Type:
N/A
Has Flooring:
No
Flooring Type:
N/A
Has Fireplace:
Yes
Fireplace Type:
N/A
Property Details
10803
No
Yes
Type:
Garage, Attached
Location:
N/A
Status:
N/A
Number of Spaces:
0
No
No
No
No
Yes
No
No
Construction Details
N/A
Fiber Cement Siding (hardi-board/hardi-plank)
N/A
N/A
Concrete Tile
Tax History
Year
Amount
Land
Improvement
Percent Change
Assessment
2019
$2,142
$19,950
$53,020
--%
$72,970
2018
$2,044
$18,200
$51,486
--%
$69,686
2017
$1,984
$17,640
$51,572
--%
$69,212
2016
$1,935
$14,700
$45,178
--%
$59,878
2015
$1,931
$14,700
$53,382
--%
$68,082
2013
$1,820
$14,350
$42,010
--%
$56,360
2012
$1,767
$19,250
$47,735
--%
$66,985

Average Home Price in 89706
Nearby Properties
Zip Code
Price
Bed
Bath
Sqft
Lot
Sold Date
$788,000
$788,000
4 Beds
3 Baths
2,261 Sqft
10,803 Lot (sqft)
Sold 09/11/2026
$576,044
$576,044
4 Beds
2.75 Baths
1,984 Sqft
40,511 Lot (sqft)
Sold 10/27/2026
$799,000
4 Beds
4 Baths
2,429 Sqft
43,560 Lot (sqft)
Sold 09/29/2026
$706,432
3 Beds
2.5 Baths
1,980 Sqft
54,014 Lot (sqft)
Sold 10/27/2026
$669,000
3 Beds
1.75 Baths
2,071 Sqft
108,900 Lot (sqft)
Sold 07/10/2025