Member Features
Find Real Estate Bargain!
Full foreclosure details
Home value, equity and ownership info
Find homes priced below market
Get full access with a FREE Account
Already a member?
$1,337,524
Listing Price3beds
3baths
2,380sqft
13,210sqft lot
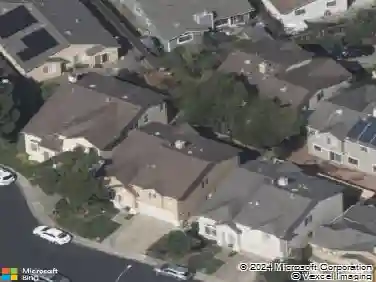
1050 Yosemite Dr, Pacifica, CA 94044
Member Features
Find Real Estate Bargain!
Full foreclosure details
Home value, equity and ownership info
Find homes priced below market
Get full access with a FREE Account
Already a member?
For Sale
Off Market
Home type
Price / sqft
Year built
Home Details
Welcome to 1050 Yosemite Drive, a serene retreat in the desirable Park Pacifica neighborhood. The homes expansive great room is the centerpiece, featuring vaulted ceilings and an abundance of natural light that pours in throughout the day. Sun-filled living and dining areas flow effortlessly together, creating an inviting space ideal for both everyday living and entertaining, all framed by peaceful hillside views stretching toward Sweeney Ridge. The adjacent kitchen is conveniently located and equipped with stainless steel appliances, perfect for casual meals and gatherings. Step outside to a private backyard patio designed for relaxation and enjoyment, featuring a hot tub on one end and a dedicated run for your four-legged companion on the other. With the natural hillside behind the property, the outdoor space offers privacy and a tranquil connection to nature. The home has been upgraded with 250-amp electrical service, providing flexibility for future solar installation and/or electric vehicle charging. Located in a quiet residential pocket with easy access to trails, coastal amenities, and daily conveniences, this Park Pacifica home offers the ideal blend of comfort, functionality, and natural beauty.
Interior Details
2380
3
3
Has Heating:
Yes
Heating Type:
Central
Has Cooling:
Yes
Cooling Type:
Central
Has Fuel:
Yes
Fuel Type:
Gas
Has Basement:
No
Basement Type:
Partial
Has Flooring:
No
Flooring Type:
N/A
Has Fireplace:
Yes
Fireplace Type:
N/A
Property Details
13210
Yes
Yes
Type:
Garage, Basement
Location:
N/A
Status:
N/A
Number of Spaces:
2
N/A
N/A
N/A
N/A
N/A
N/A
N/A
Construction Details
Ranch
Stucco
N/A
N/A
Composition Shingle
Tax History
Year
Amount
Land
Improvement
Percent Change
Assessment
2020
$10,246
$387,616
$387,616
--%
$775,232
2019
$9,951
$380,016
$380,016
--%
$760,032
2018
$9,498
$372,565
$372,565
--%
$745,130
2017
$9,667
$365,260
$365,260
--%
$730,520
2016
$9,455
$358,099
$358,099
--%
$716,198
2014
$9,057
$345,812
$345,812
--%
$691,624
2013
$9,066
$344,250
$344,250
--%
$688,500
2012
$9,137
$337,500
$337,500
--%
$675,000

Average Home Price in 94044
Nearby Properties
Zip Code
Price
Bed
Bath
Sqft
Lot
Sold Date
$1,445,911
$1,445,911
5 Beds
3 Baths
2,610 Sqft
7,877 Lot (sqft)
Sold 10/20/2026
$1,467,403
$1,467,403
3 Beds
4 Baths
2,272 Sqft
9,492 Lot (sqft)
Sold 10/14/2026
$1,751,948
$1,751,948
4 Beds
2.5 Baths
2,370 Sqft
6,986 Lot (sqft)
Sold 09/30/2026
$1,750,000
$1,750,000
3 Beds
3 Baths
2,070 Sqft
8,032 Lot (sqft)
Sold 09/17/2026
$1,418,107
$1,418,107
4 Beds
2.5 Baths
2,310 Sqft
6,000 Lot (sqft)
Sold 08/03/2026
$1,476,494
$1,476,494
4 Beds
3 Baths
2,130 Sqft
7,228 Lot (sqft)
Sold 06/22/2026
$1,527,984
$1,527,984
4 Beds
3 Baths
2,410 Sqft
5,006 Lot (sqft)
Sold 10/27/2026
$1,337,524
$1,337,524
3 Beds
3 Baths
2,380 Sqft
13,210 Lot (sqft)
Sold 10/26/2026
$1,709,617
$1,709,617
3 Beds
2 Baths
2,170 Sqft
7,500 Lot (sqft)
Sold 10/26/2026