Member Features
Find Real Estate Bargain!
Full foreclosure details
Home value, equity and ownership info
Find homes priced below market
Get full access with a FREE Account
Already a member?
$485,689
Listing Price2beds
2baths
1,691sqft
5,149sqft lot
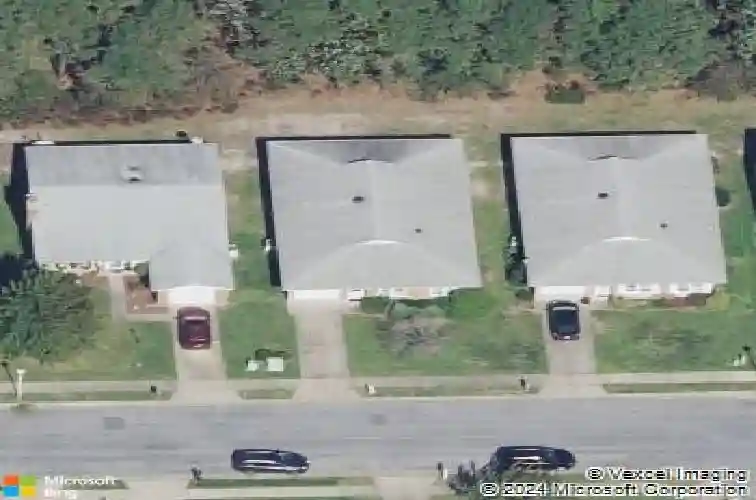
87 Yorkwood Dr, Brick, NJ 08723
Member Features
Find Real Estate Bargain!
Full foreclosure details
Home value, equity and ownership info
Find homes priced below market
Get full access with a FREE Account
Already a member?
For Sale
Home type
Price / sqft
Year built
Home Details
Exquisite Hawthorne model located in Lions Head South. An active adult community. This home offers 1691 sq ft of living space. Renovated in 2023 with custom detail. Enter into your sunny and spacious open concept living area with a separate dining area. Kitchen has quartz counters with stainless steel appliances , soft close cabinets and a custom island. Custom molding, recessed lighting. Primary bedroom has a full bath with custom tile and walk in closet. 2nd Bedroom has walk in closet. New AC unit, newer hot water heater, New dryer. New Microwave. Pleasant sunroom to relax in. Home was just professionally painted. Landscaping is all freshly planted. Professional cleaners made this home shine. Custom blinds on all windows, garage floor just painted. Nothing to do but unpack and start enjoying all this active community has to offer such their 9 hole golf course, brand new pool, pickle ball and much more
Interior Details
1691
2
2
Has Heating:
Yes
Heating Type:
Baseboard
Has Cooling:
No
Cooling Type:
N/A
Has Fuel:
Yes
Fuel Type:
Electric
Has Basement:
No
Basement Type:
N/A
Has Flooring:
No
Flooring Type:
N/A
Has Fireplace:
Yes
Fireplace Type:
N/A
Property Details
5149
No
No
Type:
N/A
Location:
N/A
Status:
N/A
Number of Spaces:
N/A
No
No
No
No
No
No
No
Construction Details
Ranch
Frame
N/A
Gable
Asbestos
Tax History
Year
Amount
Land
Improvement
Percent Change
Assessment
2020
$3,541
$40,000
$111,200
--%
$151,200
2019
$3,482
$40,000
$111,200
--%
$151,200
2018
$3,402
$40,000
$111,200
--%
$151,200
2017
$3,309
$40,000
$111,200
--%
$151,200
2016
$3,043
$40,000
$111,200
--%
$151,200
2013
$3,061
$40,000
$111,200
--%
$151,200
2013
$3,061
$40,000
$111,200
--%
$151,200
2012
$2,998
$40,000
$111,200
--%
$151,200

Average Home Price in 08723
Nearby Properties
Zip Code
Price
Bed
Bath
Sqft
Lot
Sold Date
$362,087
$362,087
2 Beds
2 Baths
1,636 Sqft
5,990 Lot (sqft)
Sold 09/22/2026
$430,870
$430,870
2 Beds
2 Baths
1,636 Sqft
5,149 Lot (sqft)
Sold 09/16/2026
$549,253
$549,253
3 Beds
2 Baths
1,485 Sqft
12,001 Lot (sqft)
Sold 07/28/2026
$550,000
$550,000
2 Beds
2 Baths
1,636 Sqft
7,841 Lot (sqft)
Sold 06/09/2026
$450,000
$450,000
3 Beds
2 Baths
1,520 Sqft
10,241 Lot (sqft)
Sold 07/10/2025
$549,990
$549,990
2 Beds
2 Baths
1,636 Sqft
8,394 Lot (sqft)
Sold 10/26/2026
$398,098
$398,098
2 Beds
2 Baths
1,691 Sqft
5,349 Lot (sqft)
Sold 10/27/2026
$406,932
$406,932
2 Beds
2 Baths
1,636 Sqft
5,645 Lot (sqft)
Sold 10/27/2026
$549,999
$549,999
2 Beds
2 Baths
1,636 Sqft
5,680 Lot (sqft)
Sold 10/26/2026