
Member Features
Find Real Estate Bargain!
Full foreclosure details
Home value, equity and ownership info
Find homes priced below market
Get full access with a FREE Account
Already a member?
$500,000
Listing Price5beds
3baths
1,661sqft
9,583sqft lot
1370 Nw Yorktown Dr, Waukee, IA 50263
Member Features
Find Real Estate Bargain!
Full foreclosure details
Home value, equity and ownership info
Find homes priced below market
Get full access with a FREE Account
Already a member?
For Sale
Off Market
Home type
Price / sqft
Year built
Home Details
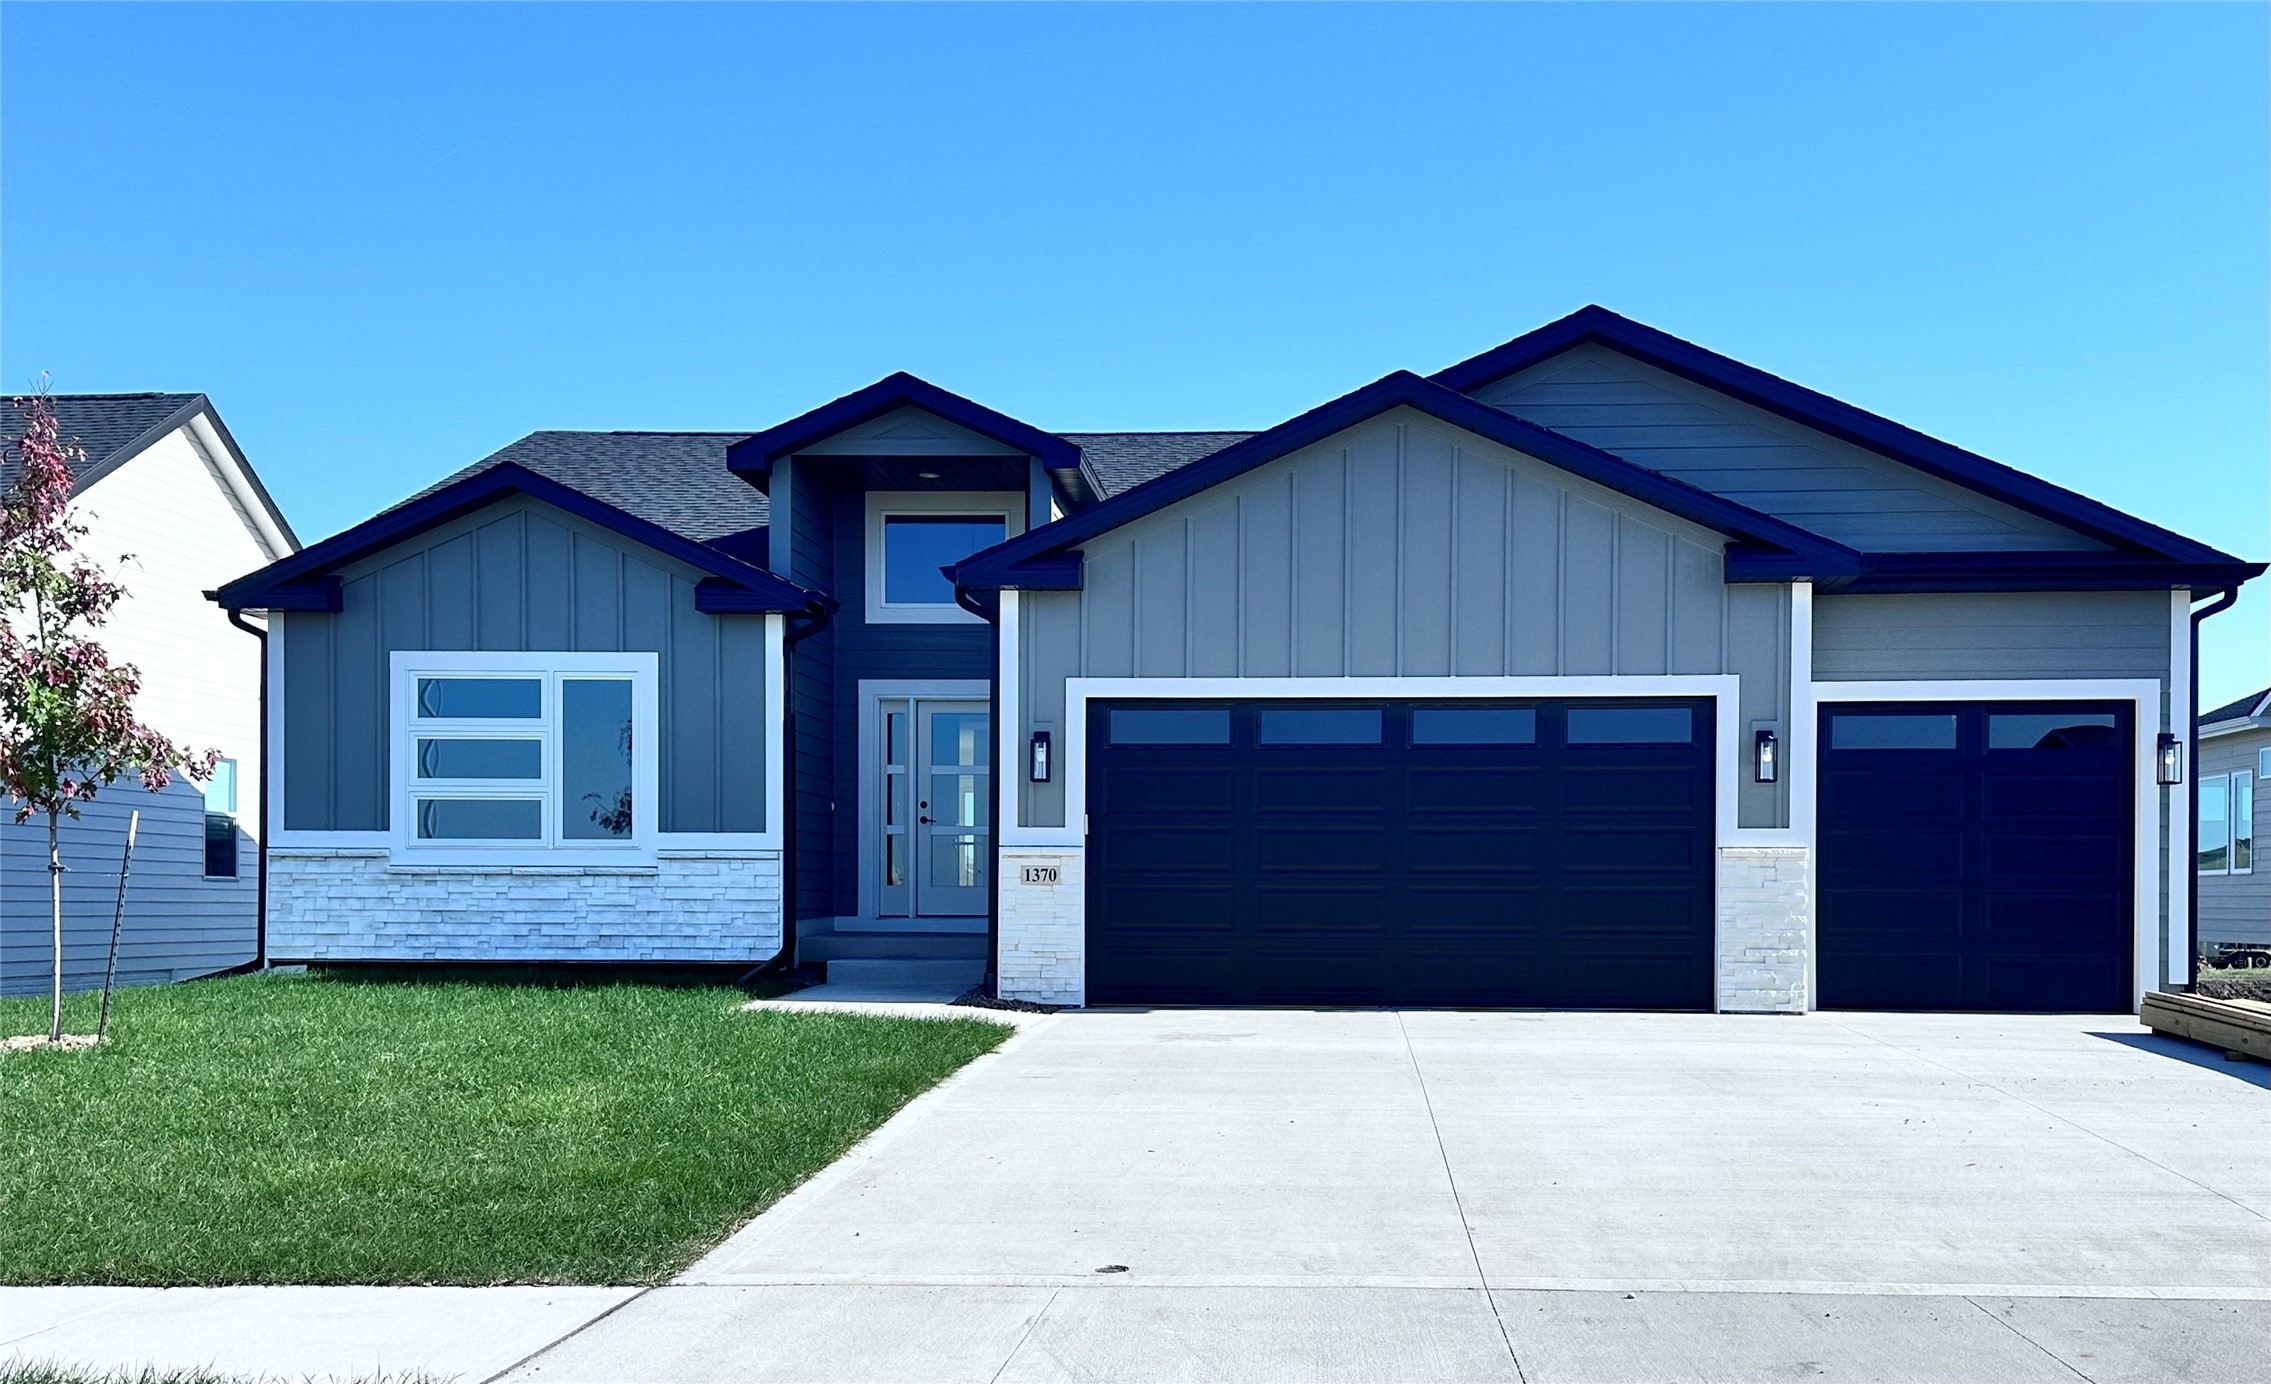
KEYSTONE HOMES is back in Stratford Crossing! Live close to school and enjoy all your kids or grandkids' activities. Enjoy the awesome Triumph Park, Northwest Middle School and Northwest High School directly across the street in this NEW development in Waukee. Our HANNAH plan has a gable roof & 12-foot ceiling entry with a beautiful large window/chandelier making more natural light in the home. 5 bedroom ranch w over 2700 finished sqft. 9' ceilings on Main/Lower level. Laundry/mudroom from the 3-car garage with w lockers. Beautiful primary suite with Quartz counters & maple cabinets throughout, center island & pantry in the kitchen open to a huge dining/sunroom. Uncovered deck with steps down to a patio. Popular LVP flooring in main living area. Huge lower level family rm w 2nd fireplace w stone surround from mantle down, wet bar, 4th & 5th bedroom & full bath. Extra large windows in lower level WALKOUT that give tons of natural light. Unbelievable upgrades in this home, call for the list! Exterior of home is with LP smart siding w/stone accents. Our standards are their upgrades!
Interior Details
1661
5
3
Has Heating:
Yes
Heating Type:
Forced Air With Air Conditioning
Has Cooling:
Yes
Cooling Type:
Central
Has Fuel:
Yes
Fuel Type:
Gas
Has Basement:
No
Basement Type:
Partial
Has Flooring:
No
Flooring Type:
N/A
Has Fireplace:
Yes
Fireplace Type:
N/A
Property Details
9583
No
No
Type:
Garage, Attached
Location:
N/A
Status:
N/A
Number of Spaces:
0
No
No
No
No
Yes
No
No
Construction Details
Ranch
N/A
N/A
Gable
Asphalt
Tax History
Year
Amount
Land
Improvement
Percent Change
Assessment

Average Home Price in 50263
Nearby Properties
Zip Code
Price
Bed
Bath
Sqft
Lot
Sold Date
$397,510
$397,510
3 Beds
2.5 Baths
1,687 Sqft
10,019 Lot (sqft)
Sold 10/18/2026
$540,180
$540,180
2 Beds
2 Baths
1,676 Sqft
16,117 Lot (sqft)
Sold 10/18/2026
$435,000
$435,000
3 Beds
2 Baths
1,475 Sqft
7,841 Lot (sqft)
Sold 10/17/2026
$331,657
$331,657
4 Beds
2.5 Baths
1,580 Sqft
8,712 Lot (sqft)
Sold 10/18/2026
$319,900
$319,900
3 Beds
2.5 Baths
1,433 Sqft
10,454 Lot (sqft)
Sold 10/18/2026
$354,900
$354,900
3 Beds
2 Baths
1,423 Sqft
10,019 Lot (sqft)
Sold 09/29/2026
$349,254
$349,254
3 Beds
2 Baths
1,485 Sqft
6,534 Lot (sqft)
Sold 10/17/2026
$306,353
$306,353
3 Beds
2 Baths
1,422 Sqft
6,098 Lot (sqft)
Sold 09/29/2026
$384,900
$384,900
4 Beds
3 Baths
1,498 Sqft
6,970 Lot (sqft)
Sold 10/17/2026
Calculators
Mortgage
Mortgage Calculator
Details for 1370 NW YORKTOWN DR
Property Debt
Foreclosure Contact Details
Similar Homes Nearby
Guides for Yorktown Dr

Dallas real estate market trends continues to be a robust although house prices have fluctuated over the course of the year.


