Member Features
Find Real Estate Bargain!
Full foreclosure details
Home value, equity and ownership info
Find homes priced below market
Get full access with a FREE Account
Already a member?
$480,786
Listing Price3beds
2.5baths
2,729sqft
5,009sqft lot
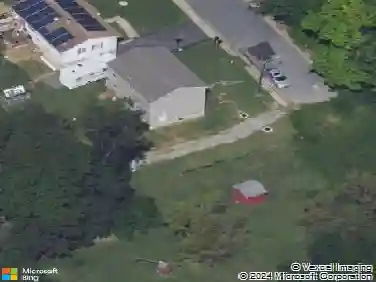
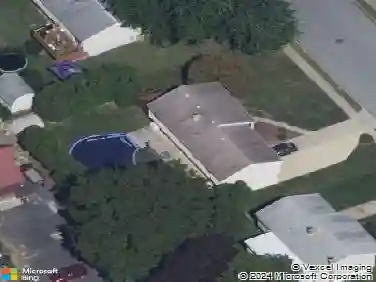
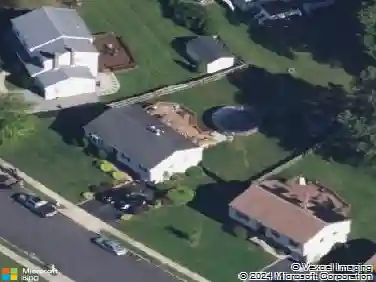
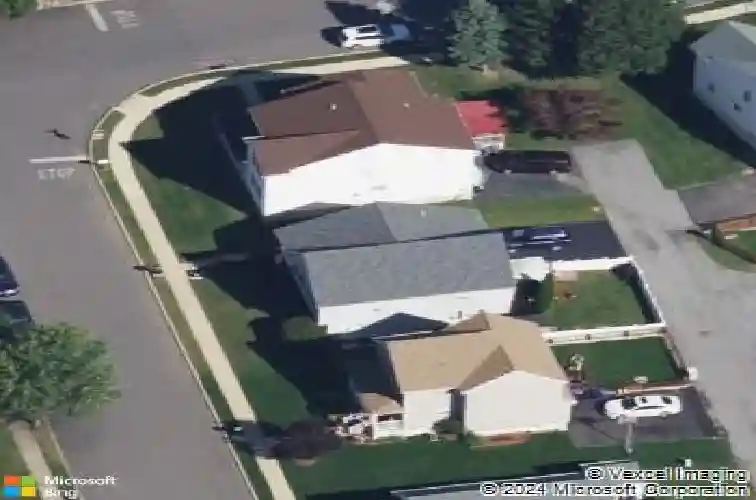
4312 Yorktown Dr, Upper Chichester, PA 19061
Member Features
Find Real Estate Bargain!
Full foreclosure details
Home value, equity and ownership info
Find homes priced below market
Get full access with a FREE Account
Already a member?
For Sale
Off Market
Home type
Price / sqft
Year built
Home Details
Affordable and adorable spacious home. Put your own finishing touches to make your own. Well maintained and open and bright. You have to see the space to believe it. Move in immediately to this 3 bedroom home with finished basement and separate storage areas in basement as well as a full bath and office. Living room with fireplace, dining room, eat in kitchen adjacent to family room. Main floor laundry. Spacious master bedroom with builtins and private on-suite bath with whirlpool tub and shower, 2 additional bedrooms and hall bath. Deck off kitchen with awning and private driveway in back. Roof is 9 years old. Windows original. You will love this home! Available immediately. Close to all major highways and shopping. Largest model in Yorktown II.
Interior Details
2729
3
2.5
Has Heating:
Yes
Heating Type:
Central
Has Cooling:
Yes
Cooling Type:
Central
Has Fuel:
Yes
Fuel Type:
Gas
Has Basement:
No
Basement Type:
Full
Has Flooring:
No
Flooring Type:
N/A
Has Fireplace:
Yes
Fireplace Type:
N/A
Property Details
5009
Yes
Yes
Type:
N/A
Location:
N/A
Status:
N/A
Number of Spaces:
N/A
N/A
N/A
N/A
N/A
N/A
N/A
N/A
Construction Details
Conventional
Aluminum/vinyl
N/A
N/A
N/A
Tax History
Year
Amount
Land
Improvement
Percent Change
Assessment
2020
$7,866
$35,050
$120,980
--%
$156,030
2019
$7,866
$35,050
$120,980
--%
$156,030
2018
$7,888
$0
$0
--%
$156,030
2017
$7,826
$0
$0
--%
$156,030
2016
$7,765
$0
$0
--%
$156,030
2014
$7,705
$0
$0
--%
$156,030
2013
$7,622
$0
$0
--%
$156,030

Average Home Price in 19061
Nearby Properties
Zip Code
Price
Bed
Bath
Sqft
Lot
Sold Date
$466,564
3 Beds
2.5 Baths
3,048 Sqft
13,608 Lot (sqft)
Sold 08/26/2026
$717,252
4 Beds
2.5 Baths
2,690 Sqft
11,182 Lot (sqft)
Sold 08/19/2026
$795,000
4 Beds
2.5 Baths
2,884 Sqft
10,411 Lot (sqft)
Sold 10/27/2026
$480,786
3 Beds
2.5 Baths
2,729 Sqft
5,009 Lot (sqft)
Sold 10/27/2026
$489,000
4 Beds
2.5 Baths
2,926 Sqft
21,693 Lot (sqft)
Sold 10/27/2026
$665,000
3 Beds
2.5 Baths
3,046 Sqft
8,407 Lot (sqft)
Sold 10/27/2026
$635,000
2 Beds
2 Baths
2,323 Sqft
10,489 Lot (sqft)
Sold 10/26/2026
$592,794
4 Beds
2.5 Baths
2,432 Sqft
27,443 Lot (sqft)
Sold 10/27/2026
$485,000
4 Beds
2.5 Baths
2,688 Sqft
22,521 Lot (sqft)
Sold 07/10/2025