Member Features
Find Real Estate Bargain!
Full foreclosure details
Home value, equity and ownership info
Find homes priced below market
Get full access with a FREE Account
Already a member?
$469,999
Listing Price4beds
2baths
1,778sqft
53,927sqft lot
1112 Yorkshire Way, Westminster, MD 21158
Member Features
Find Real Estate Bargain!
Full foreclosure details
Home value, equity and ownership info
Find homes priced below market
Get full access with a FREE Account
Already a member?
For Sale
Off Market
Home type
Price / sqft
Year built
Home Details
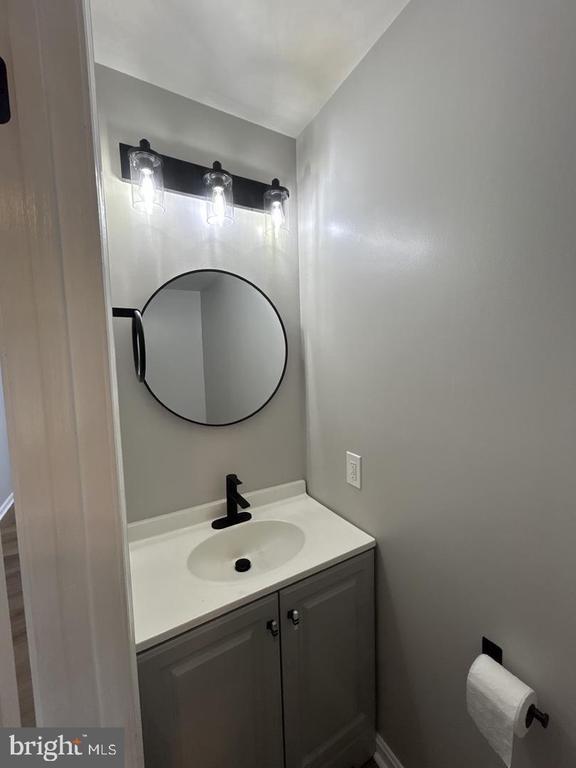
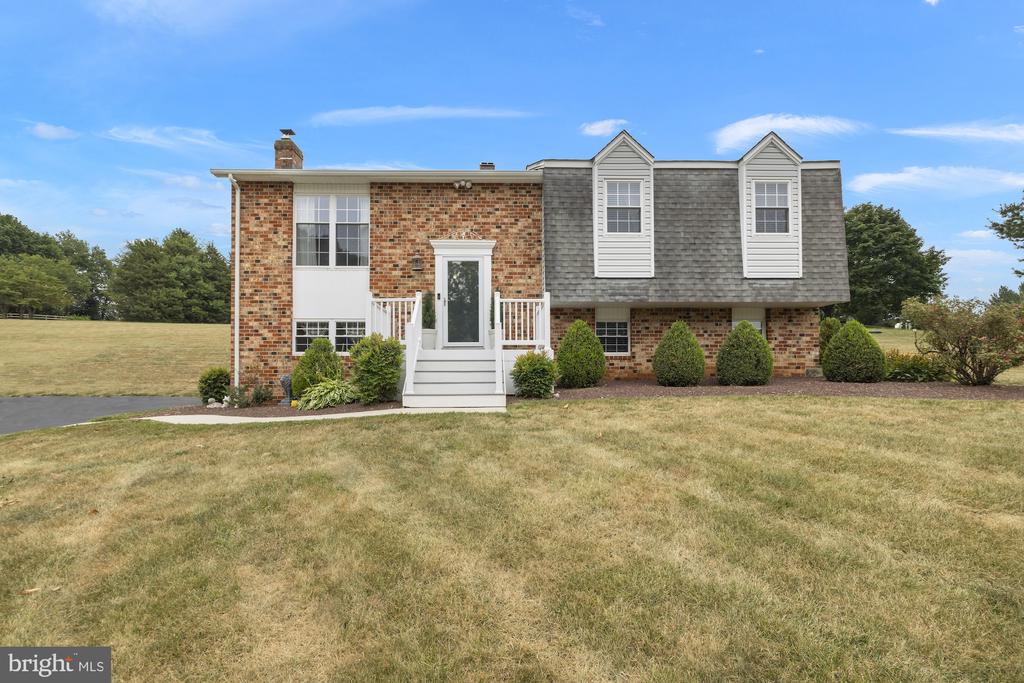
Welcome to 1112 Yorkshire Way! Enter the front door and take a look upstairs where you will find a gorgeous updated kitchen to include a large island and granite counters, the dining area and spacious living room. Down the hall you will see the master with a private bathroom , two additional bedrooms, and a full bathroom. Going through the kitchen you will step out onto a beautiful deck and patio area perfect for unwinding after a long day or entertaining the next gathering! Taking a look downstairs you will find another bedroom as well as an additional large living room with an additional exterior door taking you right to the main parking area. This 4 bedroom 2 bathroom home has been not only updated but also meticulously maintained in the years its current owners have lived here.
Interior Details
1778
4
2
Has Heating:
Yes
Heating Type:
Heat Pump
Has Cooling:
Yes
Cooling Type:
N/A
Has Fuel:
No
Fuel Type:
N/A
Has Basement:
No
Basement Type:
Finished
Has Flooring:
No
Flooring Type:
N/A
Has Fireplace:
Yes
Fireplace Type:
N/A
Property Details
53927
Yes
Yes
Type:
N/A
Location:
N/A
Status:
N/A
Number of Spaces:
N/A
N/A
N/A
N/A
N/A
N/A
N/A
N/A
Construction Details
Split Foyer
Siding (not Specified)
N/A
N/A
Composition Shingle
Tax History
Year
Amount
Land
Improvement
Percent Change
Assessment
2021
$2,881
$132,300
$117,400
--%
$249,700
2020
$2,822
$0
$0
--%
$244,500
2019
$2,739
$0
$0
--%
$239,300
2018
$2,681
$132,300
$101,800
--%
$234,100
2017
$2,681
$132,300
$101,800
--%
$234,100
2015
$2,704
$132,300
$103,800
--%
$236,100
2014
$2,727
$0
$0
--%
$236,100
2012
$2,727
$0
$0
--%
$236,100

Average Home Price in 21158
Nearby Properties
Zip Code
Price
Bed
Bath
Sqft
Lot
Sold Date
$469,999
4 Beds
2 Baths
1,778 Sqft
53,927 Lot (sqft)
Sold 10/26/2026
$561,382
3 Beds
1.5 Baths
1,848 Sqft
218,236 Lot (sqft)
Sold 10/26/2026
$471,707
-- Beds
2.5 Baths
1,728 Sqft
45,302 Lot (sqft)
Sold 10/26/2026