
Member Features
Find Real Estate Bargain!
Full foreclosure details
Home value, equity and ownership info
Find homes priced below market
Get full access with a FREE Account
Already a member?
$1,875,000
Listing Price5beds
4baths
6,283sqft
12,721sqft lot
6211 Yorkshire Ter, Bethesda, MD 20814
Member Features
Find Real Estate Bargain!
Full foreclosure details
Home value, equity and ownership info
Find homes priced below market
Get full access with a FREE Account
Already a member?
For Sale
Off Market
Home type
Price / sqft
Year built
Home Details
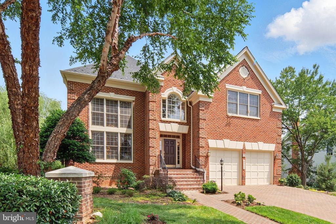
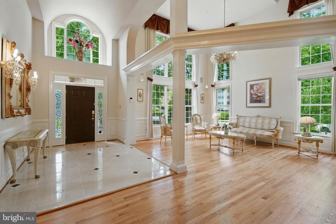
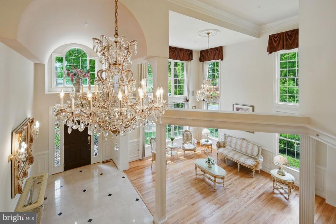
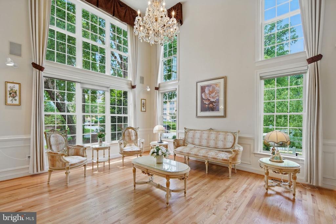
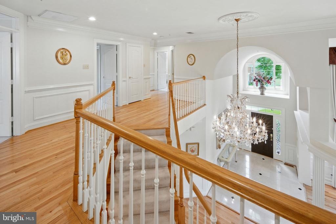
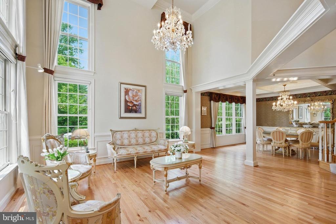
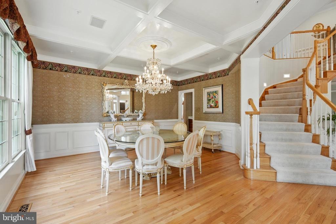
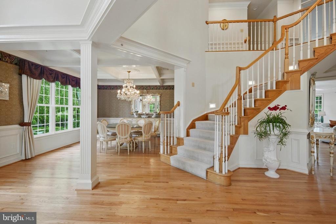
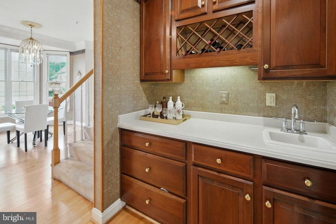
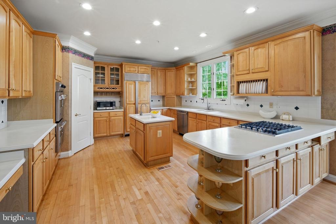
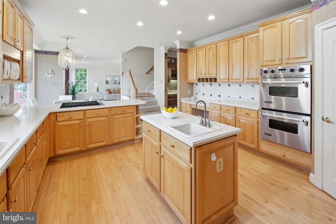
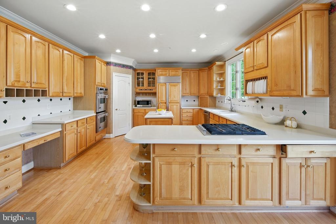
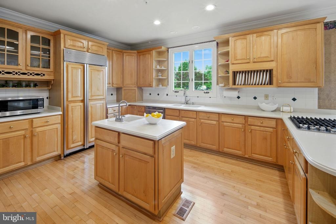
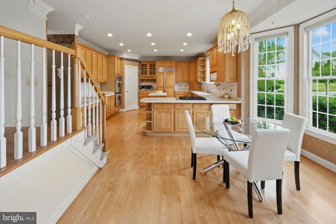
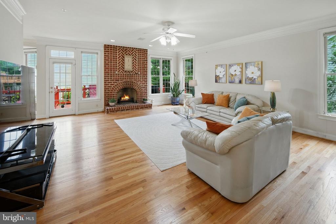
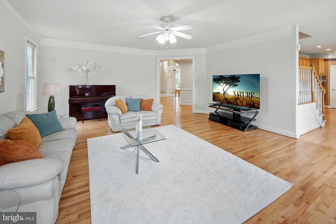
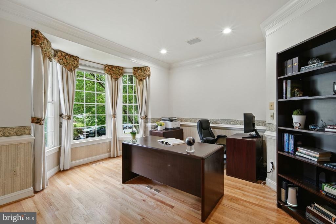
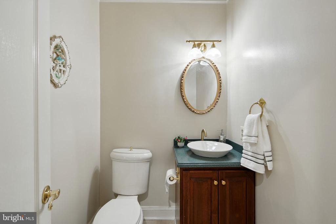
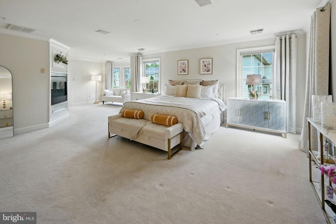
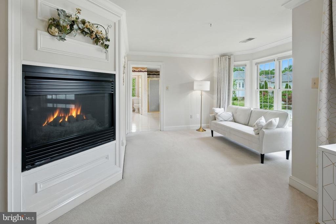
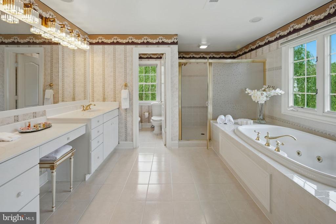
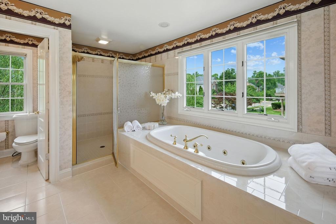
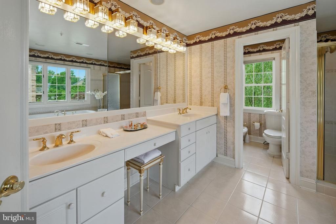
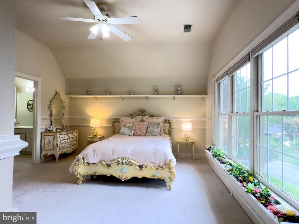
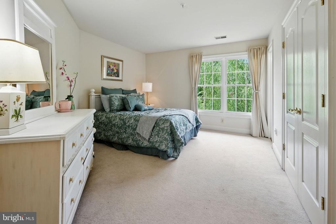
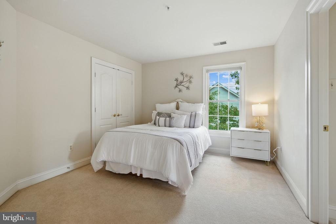
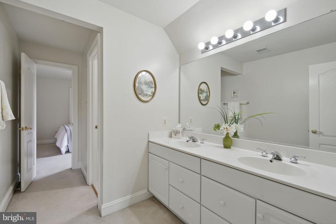
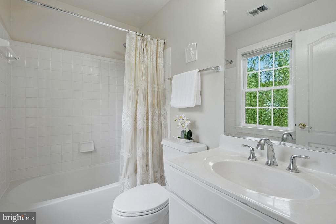
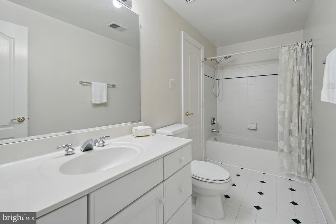
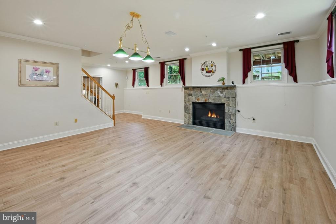
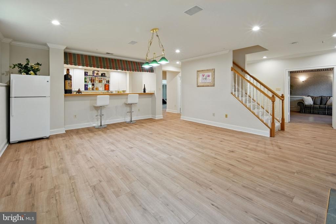
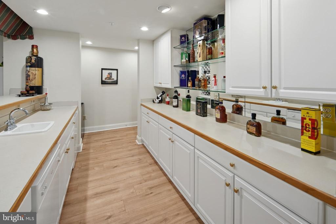
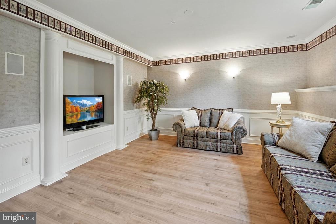
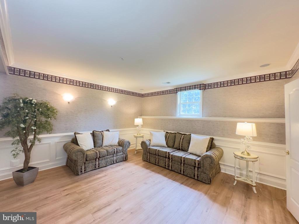
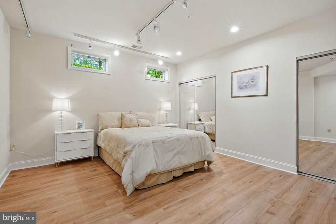
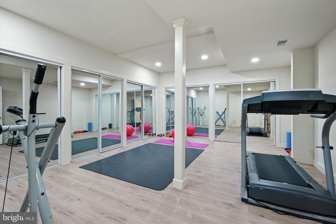
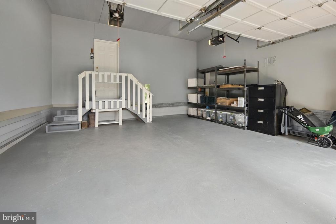
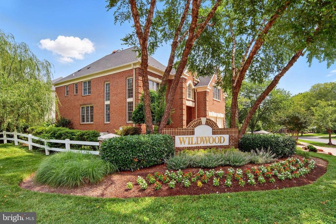
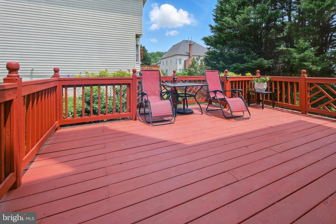
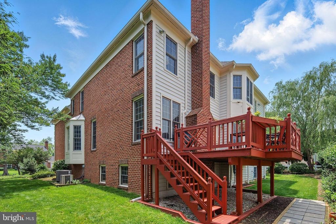
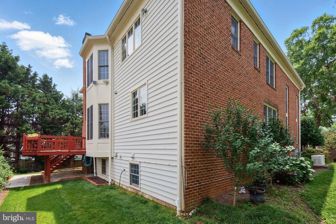
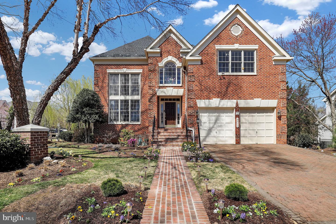
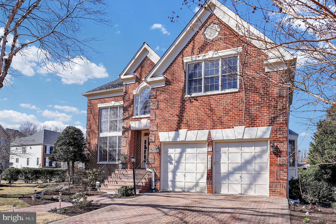
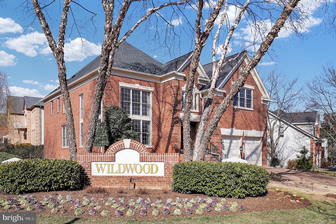
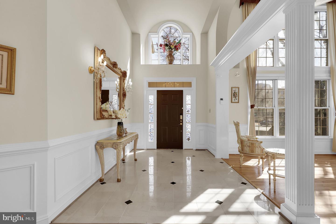
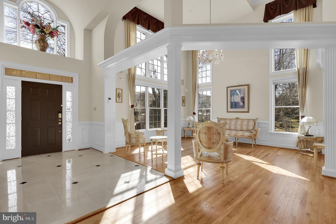
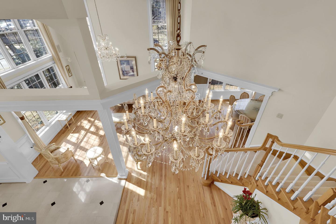
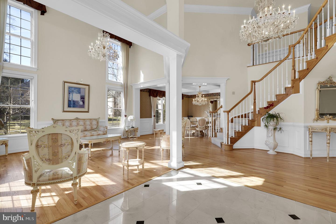
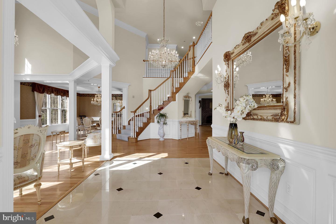
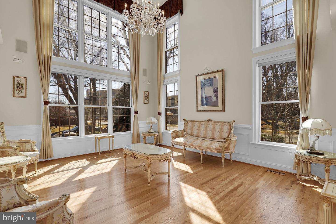
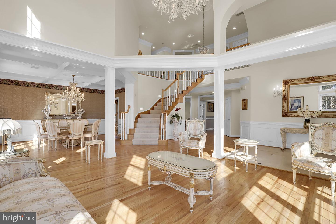
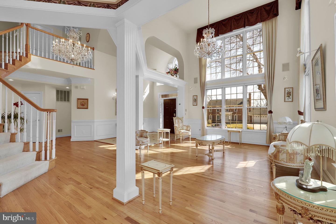
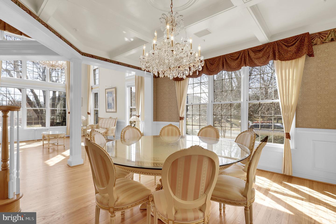
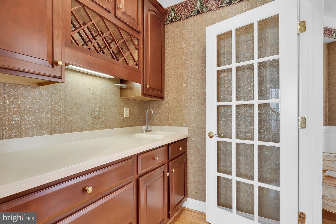
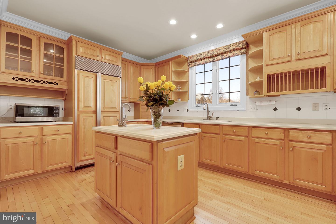
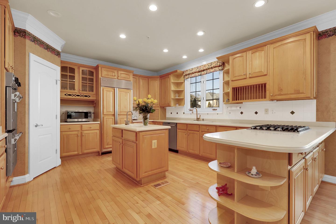
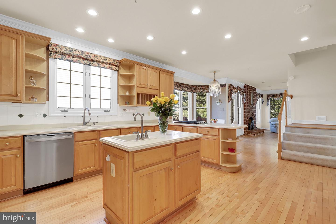
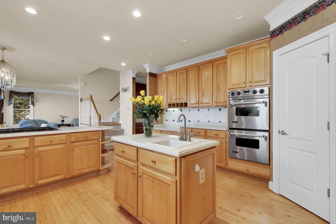
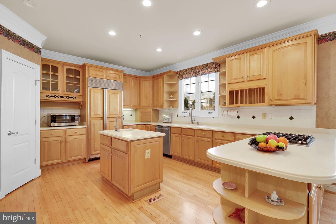
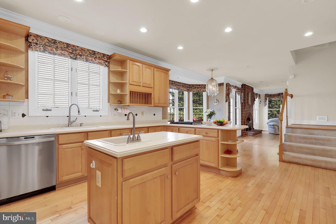
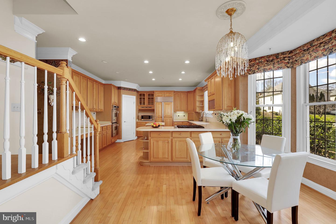
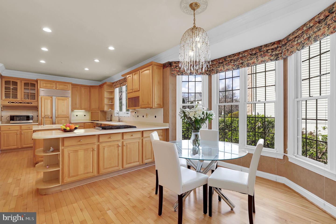
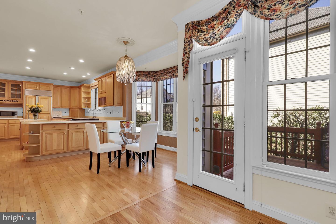
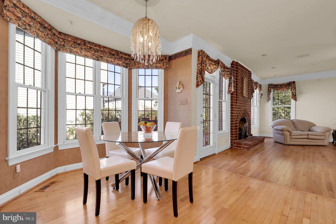
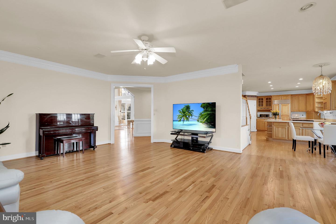
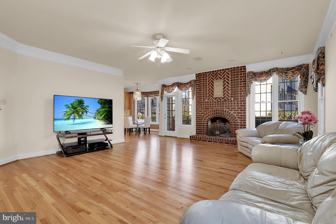
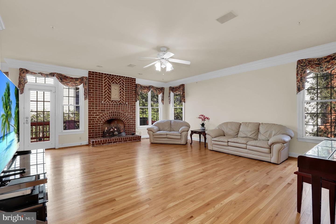
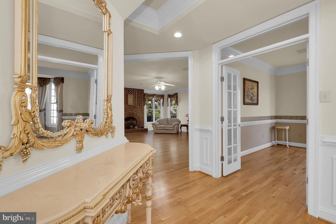
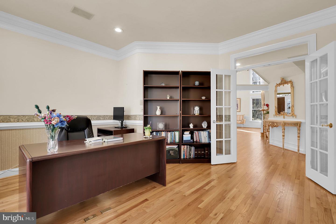
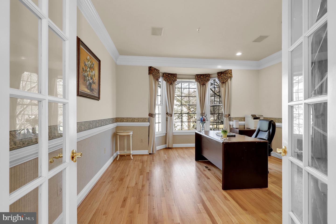
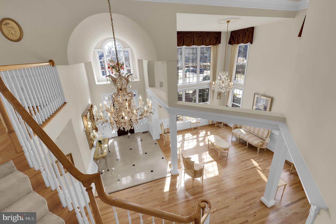
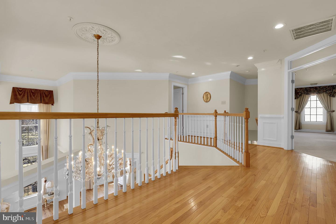
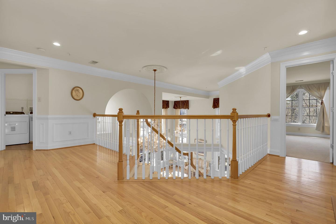
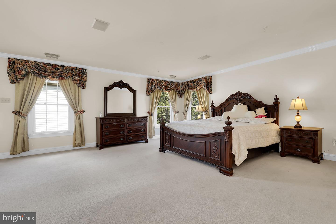
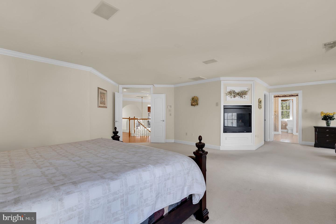
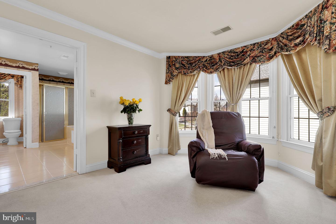
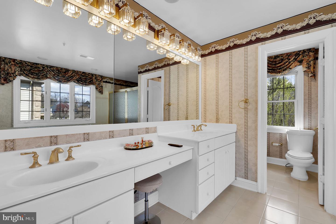
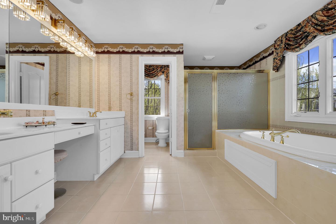
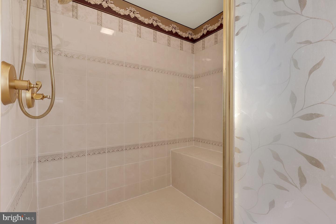
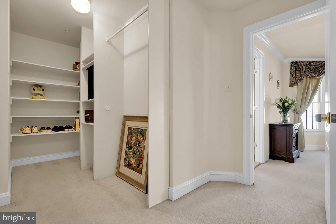
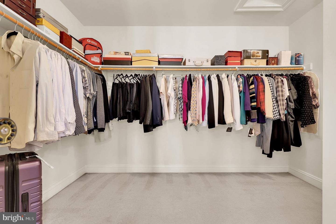
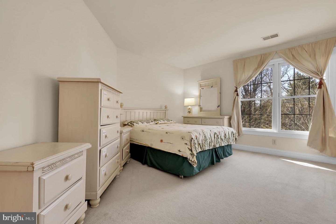
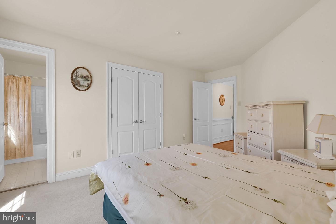
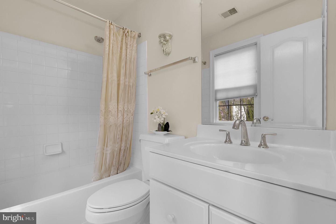
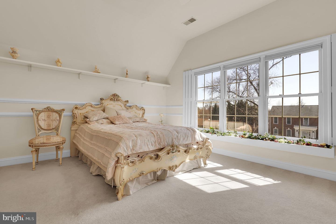
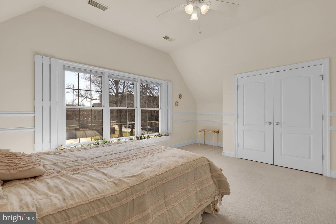
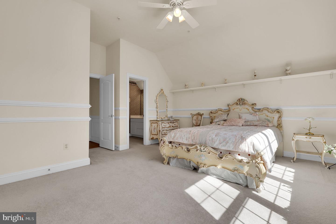
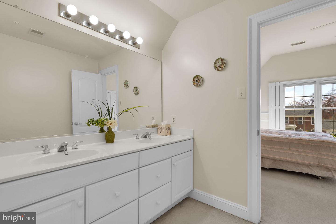
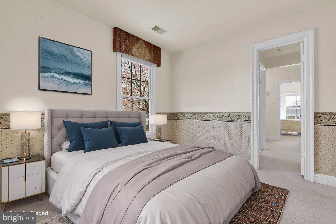
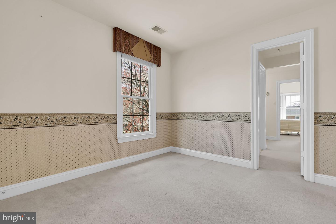
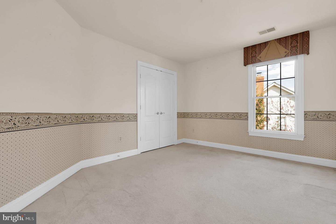
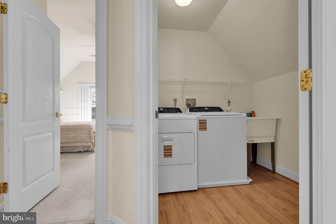
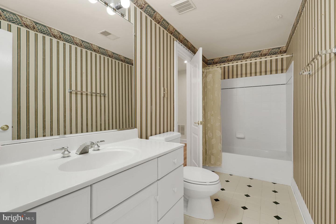
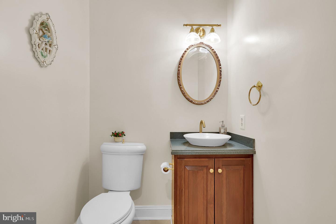
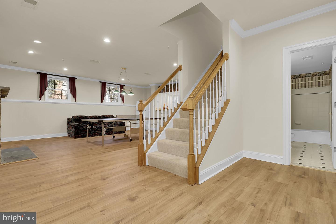
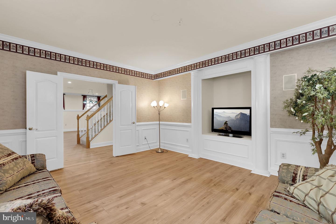
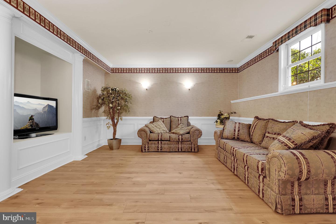
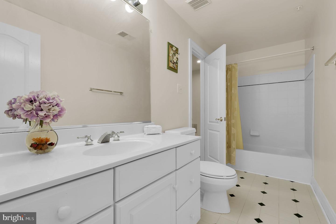
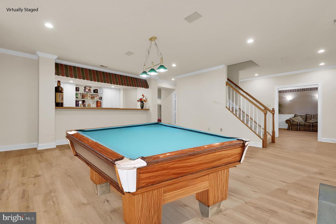
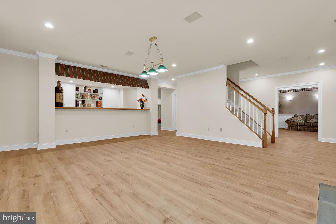
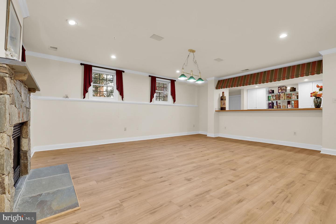
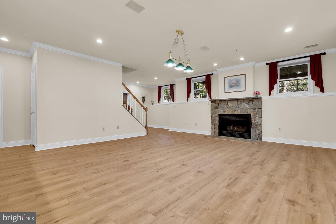
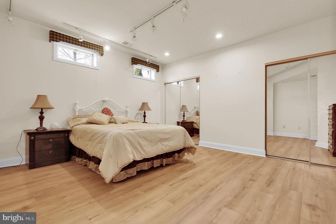
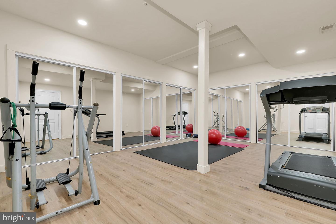
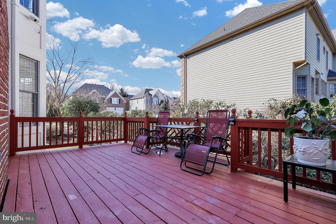
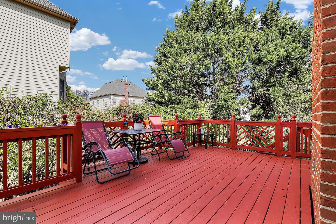
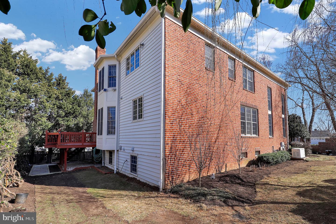
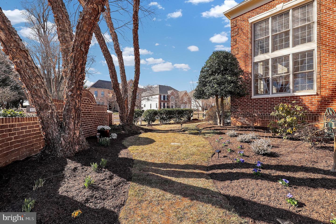
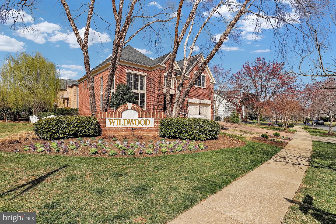
An exceptional offering of refined architecture, quality, and value awaits in this former DR Horton model home nestled in the distinguished Wildwood Estate community. Spanning over 6,600 square feet across three levels, this five-bedroom and four and half baths brick residence features meticulously finished living and entertaining spaces. The grand two-story foyer with marble flooring, a Palladian window, and a crystal chandelier establishes an elegant atmosphere. Architectural columns, crown moldings, and newly refinished hardwood floors lead into the two-story living room, enhanced by floor-to-ceiling windows for gatherings. The adjoining formal dining room, featuring a coffered ceiling and butlers pantry, is well-suited for entertaining and holiday parties. The gourmet kitchen includes custom cabinetry, walk-in pantry, a central island with a second sink, and prep desk. This space transitions seamlessly to a sunlit breakfast area with direct access to a deck equipped with a gas line, built-in flower boxes, and stairs to the fenced backyard. The large family room, adjacent to the kitchen and breakfast areas, features a gas fireplace with brick surround and crown molding for comfortable living. A private library with a bay window and French doors provides a productive work environment or potential main-level guest suite. The main level also features a large powder room with marble flooring that extends seamlessly from the central foyer. Upstairs, the spacious primary suite f
Interior Details
6283
5
4
Has Heating:
Yes
Heating Type:
Yes
Has Cooling:
Yes
Cooling Type:
Central
Has Fuel:
No
Fuel Type:
N/A
Has Basement:
No
Basement Type:
Finished
Has Flooring:
No
Flooring Type:
N/A
Has Fireplace:
Yes
Fireplace Type:
N/A
Property Details
12721
No
Yes
Type:
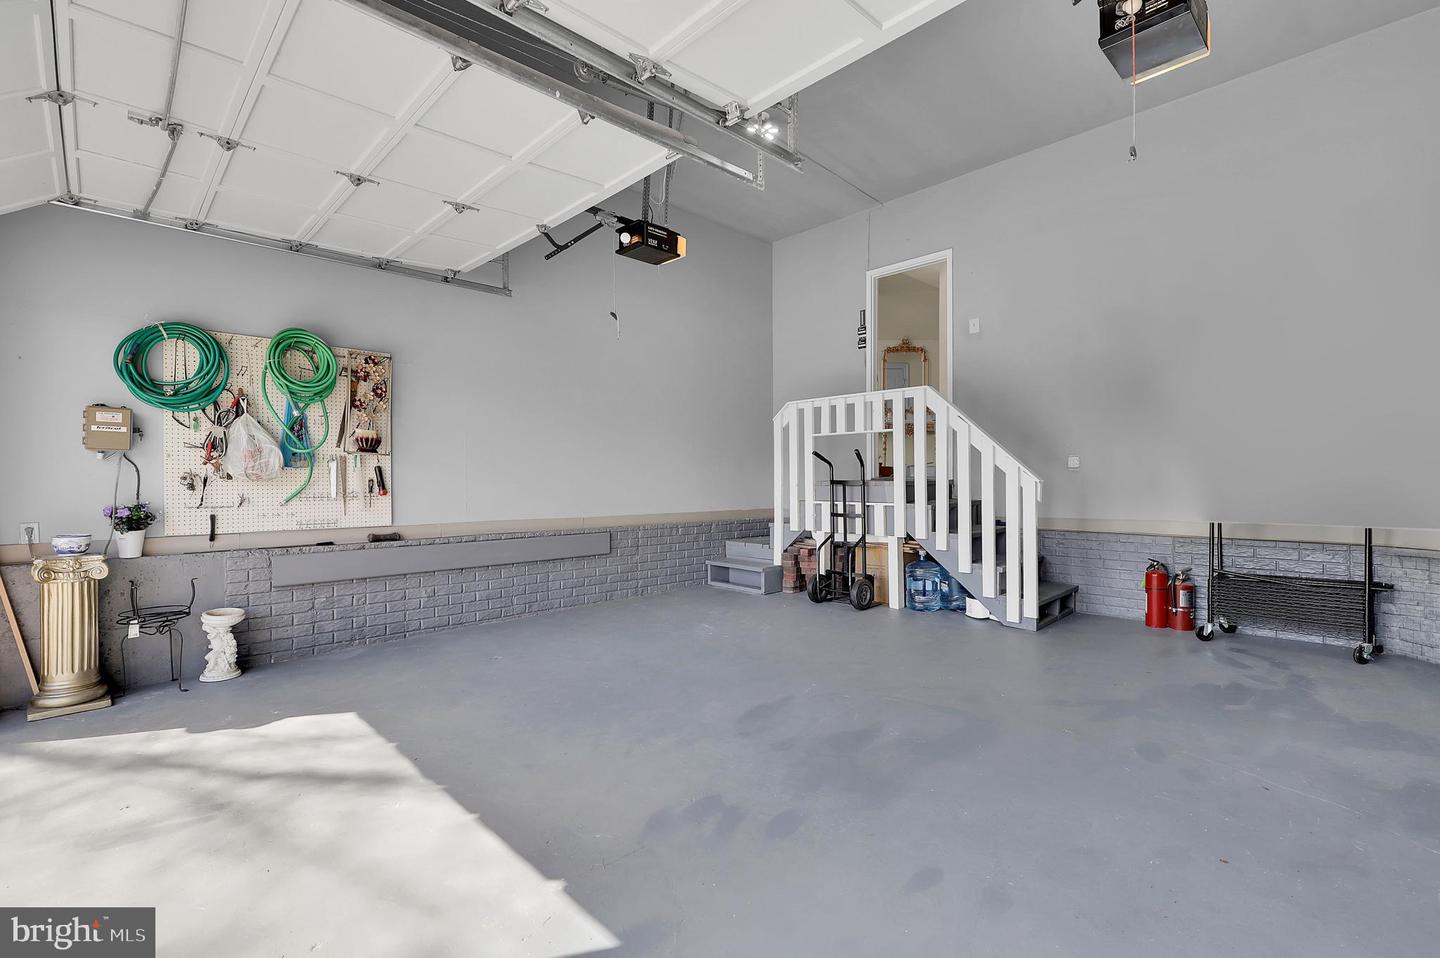
Garage, Attached
Location:
N/A
Status:
N/A
Number of Spaces:
2
N/A
N/A
N/A
N/A
N/A
N/A
N/A
Construction Details
Bi-level
Brick
N/A
N/A
Composition Shingle
Tax History
Year
Amount
Land
Improvement
Percent Change
Assessment
2021
$14,167
$555,900
$736,000
--%
$1,291,900
2020
$14,126
$555,900
$736,000
--%
$1,291,900
2019
$14,575
$529,500
$803,500
--%
$1,333,000
2018
$14,276
$0
$0
--%
$1,283,600
0
$0
$0
$0
--%
$1,234,200
2015
$12,763
$0
$0
--%
$1,160,533
2014
$12,638
$0
$0
--%
$1,136,267
2012
$12,168
$0
$0
--%
$1,112,000

Average Home Price in 20814
Nearby Properties
Zip Code
Price
Bed
Bath
Sqft
Lot
Sold Date
$2,549,000
$2,549,000
7 Beds
6 Baths
5,626 Sqft
9,400 Lot (sqft)
Sold 10/05/2026
$500,000
$500,000
5 Beds
3 Baths
6,767 Sqft
10,602 Lot (sqft)
Sold 09/29/2026
$2,950,000
$2,950,000
5 Beds
4.5 Baths
6,414 Sqft
15,069 Lot (sqft)
Sold 10/27/2026
$1,875,000
$1,875,000
5 Beds
4 Baths
6,283 Sqft
12,721 Lot (sqft)
Sold 10/26/2026
$2,399,000
$2,399,000
7 Beds
6 Baths
5,514 Sqft
36,300 Lot (sqft)
Sold 10/26/2026





