Member Features
Find Real Estate Bargain!
Full foreclosure details
Home value, equity and ownership info
Find homes priced below market
Get full access with a FREE Account
Already a member?
$579,900
Listing Price4beds
3baths
2,444sqft
25,221sqft lot
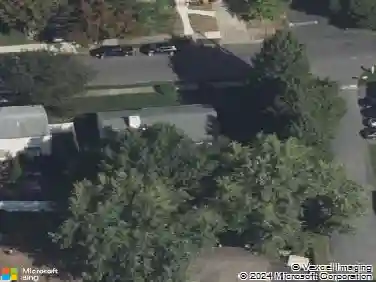
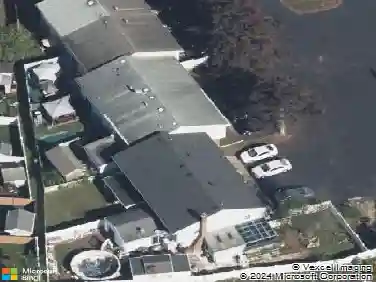
960 Yorkshire Rd, Bethlehem, PA 18017
Member Features
Find Real Estate Bargain!
Full foreclosure details
Home value, equity and ownership info
Find homes priced below market
Get full access with a FREE Account
Already a member?
For Sale
Off Market
Home type
Price / sqft
Year built
Home Details
All offers are due by 5 PM on Monday, November 10th. Welcome to 960 Yorkshire Rd, a beautifully renovated 4-bedroom, 3-bathroom colonial-style home offering 2,444 sq ft of thoughtfully updated living space in Hanover Township, set on a picturesque half-acre lot in a quiet neighborhood.nThe first floor features an expansive layout with a formal dining room, living room, family room, finished sunroom, & an additional bonus room-perfect for a home office or playroom. The fully renovated kitchen is the centerpiece, featuring quartz countertops with a custom backsplash to match, soft-close shaker cabinets with under-cabinet lighting, & modern fixtures. New wood-look LVP flooring runs throughout the main level, while the first-floor full bathroom has been fully updated with tiled floors, a wood vanity, & a herringbone tile shower accent wall.nUpstairs, youll find four spacious bedrooms and two fully renovated bathrooms. The primary suite features a gorgeous private bath with luxury marble tile, a fluted wood-look tile accent wall, & modern finishes. The main hallway bath features a double-sink vanity, & tiled flooring, along with a convenient laundry closet.nThe basement offers high ceilings and tons of potential to finish-plus a brand new French drain system has been installed, ensuring it stays dry year-round. Additional updates include a new roof, new HVAC system, new windows throughout, and a freshly re-sealed driveway leading to a spacious 2-car garage.]
Interior Details
2444
4
3
Has Heating:
Yes
Heating Type:
Forced Air With Air Conditioning
Has Cooling:
Yes
Cooling Type:
N/A
Has Fuel:
Yes
Fuel Type:
Electric
Has Basement:
No
Basement Type:
Full
Has Flooring:
No
Flooring Type:
N/A
Has Fireplace:
Yes
Fireplace Type:
N/A
Property Details
25221
Yes
Yes
Type:
Garage, Attached
Location:
N/A
Status:
N/A
Number of Spaces:
2
N/A
N/A
N/A
N/A
N/A
N/A
N/A
Construction Details
Colonial
Other (not Classified)
N/A
N/A
N/A
Tax History
Year
Amount
Land
Improvement
Percent Change
Assessment
2020
$6,440
$31,400
$58,100
--%
$89,500
2019
$6,414
$31,400
$58,100
--%
$89,500
2018
$6,287
$31,400
$58,100
--%
$89,500
2017
$6,242
$31,400
$58,100
--%
$89,500
2016
$6,104
$31,400
$58,100
--%
$89,500
2014
$5,643
$31,400
$58,100
--%
$89,500
2013
$5,530
$31,400
$58,100
--%
$89,500

Average Home Price in 18017
Nearby Properties
Zip Code
Price
Bed
Bath
Sqft
Lot
Sold Date
$450,702
4 Beds
2.5 Baths
2,612 Sqft
26,397 Lot (sqft)
Sold 09/10/2026
$542,686
$542,686
4 Beds
2.5 Baths
2,655 Sqft
6,621 Lot (sqft)
Sold 10/26/2026
$559,500
4 Beds
2.5 Baths
2,424 Sqft
26,267 Lot (sqft)
Sold 10/13/2026
$628,888
4 Beds
1.5 Baths
2,144 Sqft
23,958 Lot (sqft)
Sold 10/27/2026
$569,000
5 Beds
3 Baths
2,538 Sqft
28,227 Lot (sqft)
Sold 10/27/2026
$522,449
$522,449
4 Beds
2.5 Baths
2,776 Sqft
13,721 Lot (sqft)
Sold 10/26/2026
$579,900
4 Beds
3 Baths
2,444 Sqft
25,221 Lot (sqft)
Sold 09/29/2026