Member Features
Find Real Estate Bargain!
Full foreclosure details
Home value, equity and ownership info
Find homes priced below market
Get full access with a FREE Account
Already a member?
$799,000
Listing Price5beds
4baths
4,332sqft
22,216sqft lot
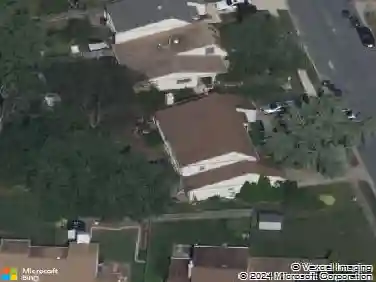
2 Yorkshire Dr, Voorhees, NJ 08043
Member Features
Find Real Estate Bargain!
Full foreclosure details
Home value, equity and ownership info
Find homes priced below market
Get full access with a FREE Account
Already a member?
For Sale
Off Market
Home type
Price / sqft
Year built
Home Details
Welcome to 2 Yorkshire Dr! Nestled in the tranquil Stafford's Wold neighborhood of Voorhees, this captivating former model home combines modern elegance with charming farmhouse details. With an impressive 4, 332 square feet of living space on a spacious half-acre lot, it's perfect for first-time buyers, growing families, or anyone seeking a peaceful retreat. As you step into the grand two-story foyer, you'll be greeted by vaulted ceilings and gleaming hardwood floors that create a warm, inviting atmosphere. The stunning staircase and abundant natural light enhance the charm throughout this expansive 5-bedroom, 3.5-bathroom home. Entertain guests in the cozy living room featuring a lovely wood-burning fireplace, or host dinners in the elegant dining room adorned with hardwood floors, crown molding, a sparkling chandelier, and ample natural light. The kitchen is a chefs dream, boasting a large granite island, custom cabinetry, top-of-the-line stainless steel appliances, and a cozy breakfast nook. The adjacent family room, with its plush carpeting, provides a perfect setting for family gatherings while offering views of the private deck and sprawling backyard oasis. The main level also includes a versatile game/exercise/arts and crafts room converted from the former garage, a convenient laundry station off the kitchen, and a half bath. Upstairs, you'll find five generously sized bedrooms, including a luxurious primary suite with an ensuite master bath featuri
Interior Details
4332
5
4
Has Heating:
No
Heating Type:
N/A
Has Cooling:
No
Cooling Type:
N/A
Has Fuel:
No
Fuel Type:
N/A
Has Basement:
No
Basement Type:
N/A
Has Flooring:
No
Flooring Type:
N/A
Has Fireplace:
Yes
Fireplace Type:
N/A
Property Details
22216
No
No
Type:
Garage, Attached
Location:
N/A
Status:
N/A
Number of Spaces:
0
N/A
N/A
N/A
N/A
N/A
N/A
N/A
Construction Details
N/A
Frame
N/A
N/A
N/A
Tax History
Year
Amount
Land
Improvement
Percent Change
Assessment
2020
$16,638
$110,200
$296,600
--%
$406,800
2019
$16,052
$110,200
$296,600
--%
$406,800
2018
$15,946
$110,200
$296,600
--%
$406,800
2017
$15,674
$110,200
$296,600
--%
$406,800
2016
$14,953
$110,200
$296,600
--%
$406,800
2013
$13,892
$110,200
$296,600
--%
$406,800
2012
$13,734
$165,800
$341,400
--%
$507,200

Average Home Price in 08043
Nearby Properties
Zip Code
Price
Bed
Bath
Sqft
Lot
Sold Date
$891,676
$891,676
-- Beds
-- Baths
4,002 Sqft
22,216 Lot (sqft)
Sold 10/26/2026