Member Features
Find Real Estate Bargain!
Full foreclosure details
Home value, equity and ownership info
Find homes priced below market
Get full access with a FREE Account
Already a member?
$650,000
Listing Price4beds
2.5baths
2,324sqft
47,848sqft lot
9001 Yorkshire Dr, Saline, MI 48176
Member Features
Find Real Estate Bargain!
Full foreclosure details
Home value, equity and ownership info
Find homes priced below market
Get full access with a FREE Account
Already a member?
For Sale
Off Market
Home type
Price / sqft
Year built
Home Details
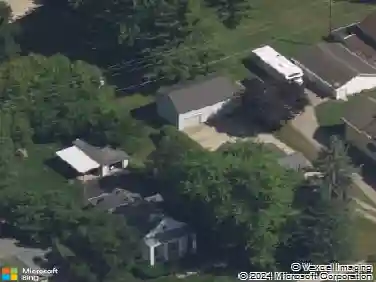
Located just moments from Saline & Ann Arbor, in the Yorkshire Hills neighborhood, this light-filled & inviting 3-Story is a refreshing retreat thats moments from everything! Towering pines surround the 1-acre perimeter, creating a private backdrop for this charming abode. Its classic floor plan, highlighted by hardwood on the 1st & 2nd floors, has formal living & dining rooms, a family room w/ vaulted ceiling & fireplace, & a large updated kitchen. The 2nd floor hosts the Primary retreat w/ nicely appointed bathroom w/ jetted tub, two more bedrooms & a renovated hallway bath. The 3rd floor has an additional bedroom or bonus room. The basement w/ multiple daylight windows can be finished for more living space. Out back is a large deck w/ screened gazebo overlooking the parklike & fenced yard. Theres also a wrap-around porch, 3-car attached garage, 2-car extra-deep detached garage w/ tons of loft storage, new roof w/ warranty to 2032, updated facilities inside & outside, & generator!
Interior Details
2324
4
2.5
Has Heating:
Yes
Heating Type:
Forced Air With Air Conditioning
Has Cooling:
Yes
Cooling Type:
N/A
Has Fuel:
No
Fuel Type:
N/A
Has Basement:
No
Basement Type:
Basement (unspecified)
Has Flooring:
No
Flooring Type:
N/A
Has Fireplace:
Yes
Fireplace Type:
N/A
Property Details
47848
No
No
Type:
N/A
Location:
N/A
Status:
N/A
Number of Spaces:
N/A
N/A
N/A
N/A
N/A
N/A
N/A
N/A
Construction Details
Custom Design
Wood Siding
N/A
N/A
N/A
Tax History
Year
Amount
Land
Improvement
Percent Change
Assessment
2018
$5,773
$0
$0
--%
$238,700
2019
$5,912
$0
$0
--%
$224,100
2016
$5,521
$0
$0
--%
$211,100
2017
$5,513
$0
$0
--%
$212,500
2016
$5,521
$0
$0
--%
$192,200
2014
$5,002
$0
$0
--%
$171,000
2013
$4,866
$0
$0
--%
$162,000
2012
$4,759
$0
$0
--%
$153,200

Average Home Price in 48176
Nearby Properties
Zip Code
Price
Bed
Bath
Sqft
Lot
Sold Date
$707,551
$707,551
4 Beds
2.5 Baths
2,619 Sqft
50,210 Lot (sqft)
Sold 10/27/2026
$650,000
$650,000
4 Beds
2.5 Baths
2,324 Sqft
47,848 Lot (sqft)
Sold 10/26/2026
$505,504
$505,504
3 Beds
2 Baths
2,016 Sqft
34,848 Lot (sqft)
Sold 10/27/2026
$512,958
$512,958
3 Beds
1.5 Baths
2,168 Sqft
45,738 Lot (sqft)
Sold 10/26/2026
$606,682
$606,682
3 Beds
3.5 Baths
2,364 Sqft
43,683 Lot (sqft)
Sold 10/27/2026