Member Features
Find Real Estate Bargain!
Full foreclosure details
Home value, equity and ownership info
Find homes priced below market
Get full access with a FREE Account
Already a member?
$4,227,452
Listing Price3beds
3.5baths
2,581sqft
11,385sqft lot
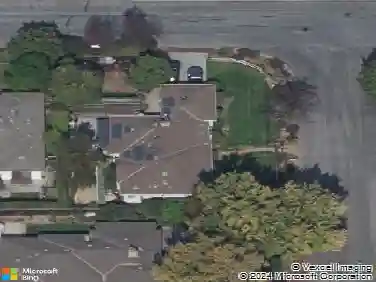
1037 Yorkshire Dr, Los Altos, CA 94024
Member Features
Find Real Estate Bargain!
Full foreclosure details
Home value, equity and ownership info
Find homes priced below market
Get full access with a FREE Account
Already a member?
For Sale
Off Market
Home type
Price / sqft
Year built
Home Details
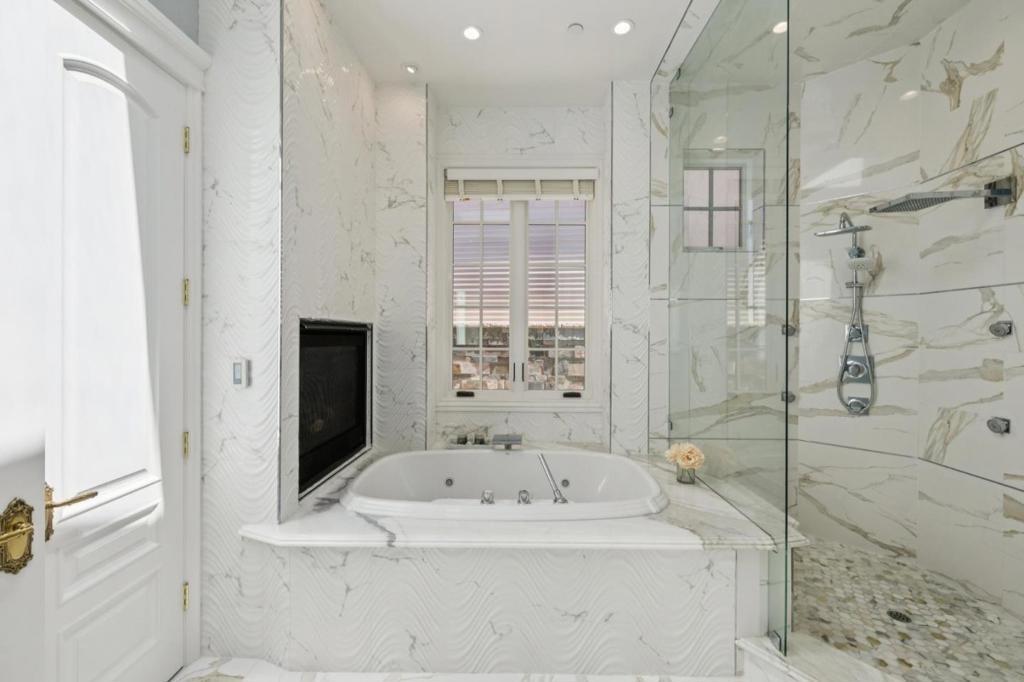
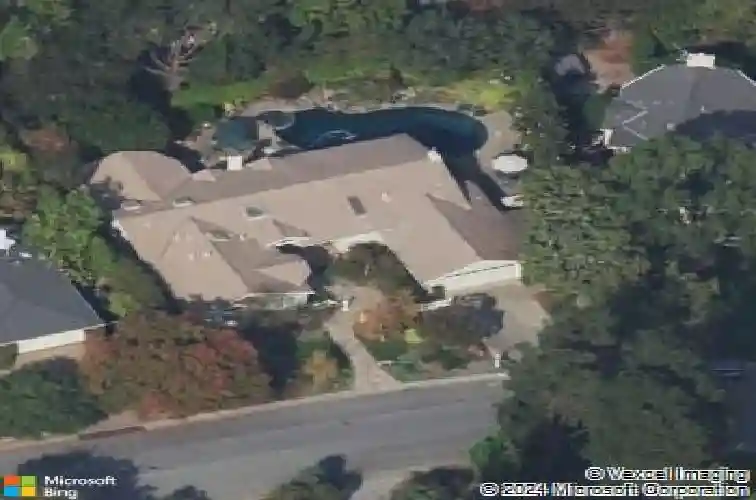
Welcome to this elegant light-filled single-story home offering 3 bedrooms and 3.5 bathrooms across approximately 2,581 sq ft of living space. Thoughtfully designed with both a separate living room and family room, providing flexible spaces for everyday living and entertaining. The home is filled with beautiful natural light and features high ceilings that enhance the sense of openness throughout. Enjoy both a formal dining room and an eat-in kitchen, ideal for gatherings of any size. The kitchen features a large center island allowing for 2 bar stools, a very convenient desk area, and stainless steel appliances. The spacious and lovely primary suite is highlighted by a walk-in closet and direct access to the gorgeous rear yard. Situated on an expansive approximately 11,385 sq ft lot, the backyard showcases mature landscaping along with a pool and jacuzzi, creating a private outdoor retreat. Other amenities include 2 fireplaces, central A/C, dedicated laundry room, and an attached 2-car garage. Ideally located near Montclaire Elementary and within the highly regarded Cupertino school district, this home combines comfort, space, and an exceptional location.
Interior Details
2581
3
3.5
Has Heating:
Yes
Heating Type:
Yes
Has Cooling:
No
Cooling Type:
N/A
Has Fuel:
No
Fuel Type:
N/A
Has Basement:
No
Basement Type:
N/A
Has Flooring:
No
Flooring Type:
N/A
Has Fireplace:
Yes
Fireplace Type:
N/A
Property Details
11385
No
No
Type:
N/A
Location:
N/A
Status:
N/A
Number of Spaces:
N/A
No
No
No
No
Yes
No
No
Construction Details
H-shape
N/A
N/A
N/A
N/A
Tax History
Year
Amount
Land
Improvement
Percent Change
Assessment
2020
$4,223
$49,190
$231,614
--%
$280,804
2019
$4,286
$48,226
$227,073
--%
$275,299
2018
$4,051
$47,281
$222,621
--%
$269,902
2017
$4,048
$46,354
$218,256
--%
$264,610
2016
$3,951
$45,446
$213,977
--%
$259,423
2014
$3,865
$43,888
$206,635
--%
$250,523
2013
$3,815
$43,690
$205,702
--%
$249,392
2012
$3,501
$42,834
$201,669
--%
$244,503

Average Home Price in 94024
Nearby Properties
Zip Code
Price
Bed
Bath
Sqft
Lot
Sold Date
$3,673,170
$3,673,170
4 Beds
2.5 Baths
2,359 Sqft
9,975 Lot (sqft)
Sold 06/04/2026
$3,971,085
$3,971,085
3 Beds
2 Baths
2,284 Sqft
19,500 Lot (sqft)
Sold 06/03/2026
$79,900
3 Beds
3 Baths
2,430 Sqft
9,960 Lot (sqft)
Sold 10/27/2026
$4,276,553
$4,276,553
4 Beds
2.5 Baths
2,332 Sqft
9,990 Lot (sqft)
Sold 10/26/2026
$4,258,851
$4,258,851
5 Beds
3 Baths
2,943 Sqft
11,000 Lot (sqft)
Sold 10/27/2026
$4,250,000
$4,250,000
4 Beds
3 Baths
2,285 Sqft
13,266 Lot (sqft)
Sold 10/27/2026
$4,702,929
$4,702,929
4 Beds
2.5 Baths
2,887 Sqft
31,312 Lot (sqft)
Sold 10/27/2026
$3,643,113
$3,643,113
4 Beds
3 Baths
2,274 Sqft
11,374 Lot (sqft)
Sold 10/26/2026
$5,000,215
$5,000,215
6 Beds
3.5 Baths
2,963 Sqft
12,840 Lot (sqft)
Sold 10/26/2026