Member Features
Find Real Estate Bargain!
Full foreclosure details
Home value, equity and ownership info
Find homes priced below market
Get full access with a FREE Account
Already a member?
$448,319
Listing Price3beds
1.5baths
1,146sqft
9,522sqft lot
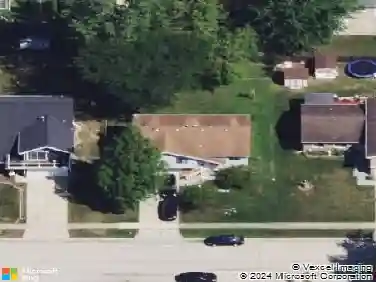
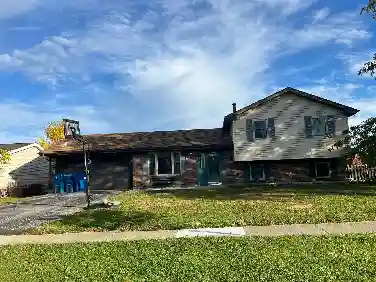
890 Yorkshire Dr, Hanover Park, IL 60133
Member Features
Find Real Estate Bargain!
Full foreclosure details
Home value, equity and ownership info
Find homes priced below market
Get full access with a FREE Account
Already a member?
For Sale
Home type
Price / sqft
Year built
Home Details
Welcome home to 890 Yorkshire, Hanover Park! This single-family home checks all the boxes: Location, Condition, Schools, and Floor plan.Be impressed by the light and bright living room and dining room with access to a beautiful, fully fenced backyard featuring a patio and plenty of space for outdoor enjoyment. Just a few steps upstairs, you'll find three spacious bedrooms and an updated bathroom. Need more privacy? The lower level offers a comfortable family room, a fourth bedroom or office, and a separate full bathroom. Located in a top-rated school district, this truly amazing home is move-in ready and offers space for everyone. Don't miss this opportunity-call today to schedule your private showing!
Interior Details
1146
3
1.5
Has Heating:
Yes
Heating Type:
Yes
Has Cooling:
Yes
Cooling Type:
Central
Has Fuel:
No
Fuel Type:
N/A
Has Basement:
No
Basement Type:
Finished
Has Flooring:
No
Flooring Type:
N/A
Has Fireplace:
Yes
Fireplace Type:
N/A
Property Details
9522
Yes
No
Type:
Garage, Attached
Location:
N/A
Status:
N/A
Number of Spaces:
1
N/A
N/A
N/A
N/A
N/A
N/A
N/A
Construction Details
Split Level
Wood
N/A
N/A
Asphalt
Tax History
Year
Amount
Land
Improvement
Percent Change
Assessment
2018
$5,462
$3,570
$15,207
--%
$18,777
2017
$5,396
$3,570
$15,207
--%
$18,777
2016
$6,029
$3,570
$17,241
--%
$20,811
2015
$5,076
$3,094
$13,763
--%
$16,857
2014
$5,004
$3,094
$13,763
--%
$16,857
2012
$5,804
$3,570
$18,241
--%
$21,811
2011
$5,570
$3,570
$18,241
--%
$21,811

Average Home Price in 60133
Nearby Properties
Zip Code
Price
Bed
Bath
Sqft
Lot
Sold Date
$359,900
3 Beds
1 Baths
1,278 Sqft
8,125 Lot (sqft)
Sold 10/28/2026
$469,191
3 Beds
1.5 Baths
1,084 Sqft
7,922 Lot (sqft)
Sold 10/06/2026
$340,100
4 Beds
1.5 Baths
1,111 Sqft
9,999 Lot (sqft)
Sold 07/28/2026
$357,540
2 Beds
1.5 Baths
1,084 Sqft
10,814 Lot (sqft)
Sold 07/22/2026
$380,846
4 Beds
1.5 Baths
1,191 Sqft
8,260 Lot (sqft)
Sold 06/17/2026
$377,743
2 Beds
1.5 Baths
1,100 Sqft
9,539 Lot (sqft)
Sold 05/20/2026
$435,000
3 Beds
2 Baths
1,268 Sqft
8,637 Lot (sqft)
Sold 10/13/2026
$379,900
3 Beds
1 Baths
1,084 Sqft
11,926 Lot (sqft)
Sold 10/27/2026
$413,230
3 Beds
1 Baths
1,132 Sqft
8,881 Lot (sqft)
Sold 10/27/2026