Member Features
Find Real Estate Bargain!
Full foreclosure details
Home value, equity and ownership info
Find homes priced below market
Get full access with a FREE Account
Already a member?
$359,900
Listing Price3beds
1baths
1,278sqft
8,125sqft lot
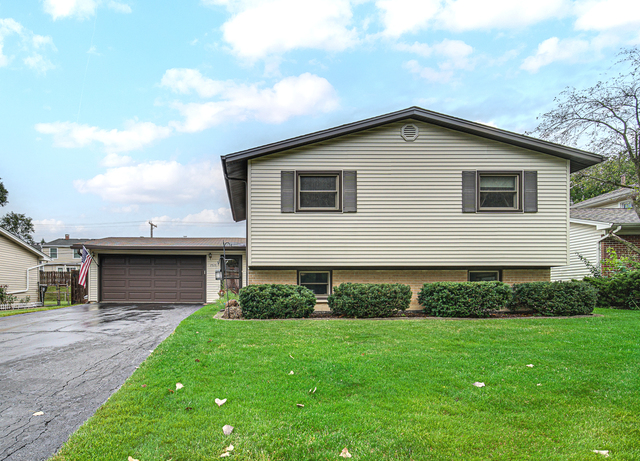
7515 Northway Dr, Hanover Park, IL 60133
Member Features
Find Real Estate Bargain!
Full foreclosure details
Home value, equity and ownership info
Find homes priced below market
Get full access with a FREE Account
Already a member?
For Sale
Pending
Off Market
Home type
Price / sqft
Year built
Home Details

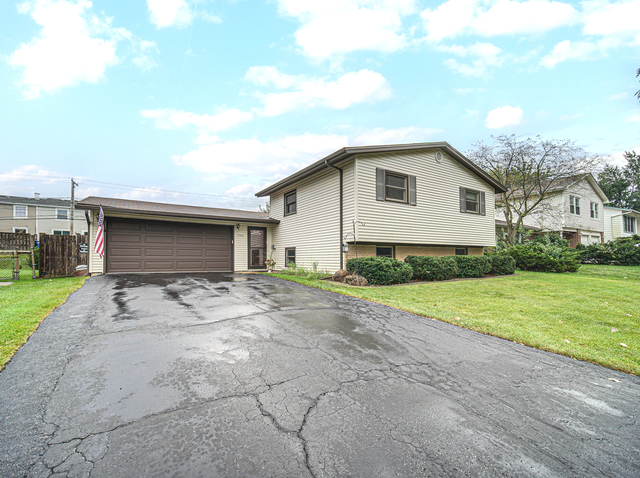
You'll be Pleasantly Surprised when you step inside this Charming Split-level home! This Well-Loved Home has 3-bedroom 2 baths, Attached Garage & 6Ft Privacy Fenced Back yard . Situated in the established community of Hanover Highlands - Surrounded by mature trees and other well-kept homes. This home offers AMPLE Space for Family, Fun or Entertaining w/GREAT alternative Room options with this floor plan ! UP-Dated Kitchen with newer White kitchen cabinets & appliances, C/T flooring & Backsplash w/Cozy Table space. When entertaining Special guests we have a Beautiful Formal dining w Glass Pane French Double Doors ( This Could Work Perfectly for Your Home Office, Play Rm or Reading Room ) -Spacious Living Room with low maintenance wood laminate flooring & convenient Patio/Back Yard access with sliding glass doors. Upper-level complete w/ 3 Nice bedrooms & Generous sized Common Bath with Double sink & Shower/tub combination. Primary BDRM has custom painting, Tray ceiling and 2 DD Closets. Updated 2nd BDRM with newer flooring, doors & trim- 3RD BDRM also has ample closet space! Recently Painted Lower-level Family Room could easily be additional bedroom. Don't miss all the BEAUTIFUL CUSTOM Trim /Crown Molding and Millwork throughout this home . All Carpeting has been shampooed & home has been Professional Cleaned . Seller is providing a 1year home warranty! Move in READY and can close quickly !
Interior Details
1278
3
1
Has Heating:
Yes
Heating Type:
Yes
Has Cooling:
Yes
Cooling Type:
Central
Has Fuel:
No
Fuel Type:
N/A
Has Basement:
No
Basement Type:
Finished
Has Flooring:
No
Flooring Type:
N/A
Has Fireplace:
Yes
Fireplace Type:
N/A
Property Details
8125
No
No
Type:
Garage, Attached
Location:
N/A
Status:
N/A
Number of Spaces:
2
N/A
N/A
N/A
N/A
N/A
N/A
N/A
Construction Details
Bungalow
Wood
N/A
N/A
Asphalt
Tax History
Year
Amount
Land
Improvement
Percent Change
Assessment
2018
$4,550
$3,046
$13,227
--%
$16,273
2017
$4,948
$3,046
$14,519
--%
$17,565
2016
$4,941
$3,046
$14,519
--%
$17,565
2015
$4,312
$2,640
$12,135
--%
$14,775
2014
$4,248
$2,640
$12,135
--%
$14,775
2012
$4,743
$3,046
$15,374
--%
$18,420
2011
$4,562
$3,046
$15,374
--%
$18,420

Average Home Price in 60133
Nearby Properties
Zip Code
Price
Bed
Bath
Sqft
Lot
Sold Date
$380,000
4 Beds
3.5 Baths
1,384 Sqft
8,056 Lot (sqft)
Sold 09/14/2026
$235,686
3 Beds
1.5 Baths
1,157 Sqft
8,203 Lot (sqft)
Sold 08/28/2026
$321,106
3 Beds
1.5 Baths
1,155 Sqft
7,698 Lot (sqft)
Sold 07/07/2026
$443,625
4 Beds
2.5 Baths
1,384 Sqft
9,987 Lot (sqft)
Sold 06/17/2026
$392,570
3 Beds
1.5 Baths
1,157 Sqft
8,241 Lot (sqft)
Sold 05/20/2026
$347,500
3 Beds
1 Baths
1,450 Sqft
7,800 Lot (sqft)
Sold 09/17/2025
$353,875
3 Beds
1.5 Baths
1,136 Sqft
9,900 Lot (sqft)
Sold 10/06/2026
$369,805
3 Beds
1.5 Baths
1,157 Sqft
8,937 Lot (sqft)
Sold 10/06/2026
$369,999
3 Beds
1 Baths
1,132 Sqft
7,800 Lot (sqft)
Sold 10/06/2026