
Member Features
Find Real Estate Bargain!
Full foreclosure details
Home value, equity and ownership info
Find homes priced below market
Get full access with a FREE Account
Already a member?
$525,000
Listing Price4beds
4baths
2,043sqft
10,672sqft lot
7804 Yorkshire Dr, Almont, MI 48003
Member Features
Find Real Estate Bargain!
Full foreclosure details
Home value, equity and ownership info
Find homes priced below market
Get full access with a FREE Account
Already a member?
For Sale
Off Market
Home type
Price / sqft
Year built
Home Details
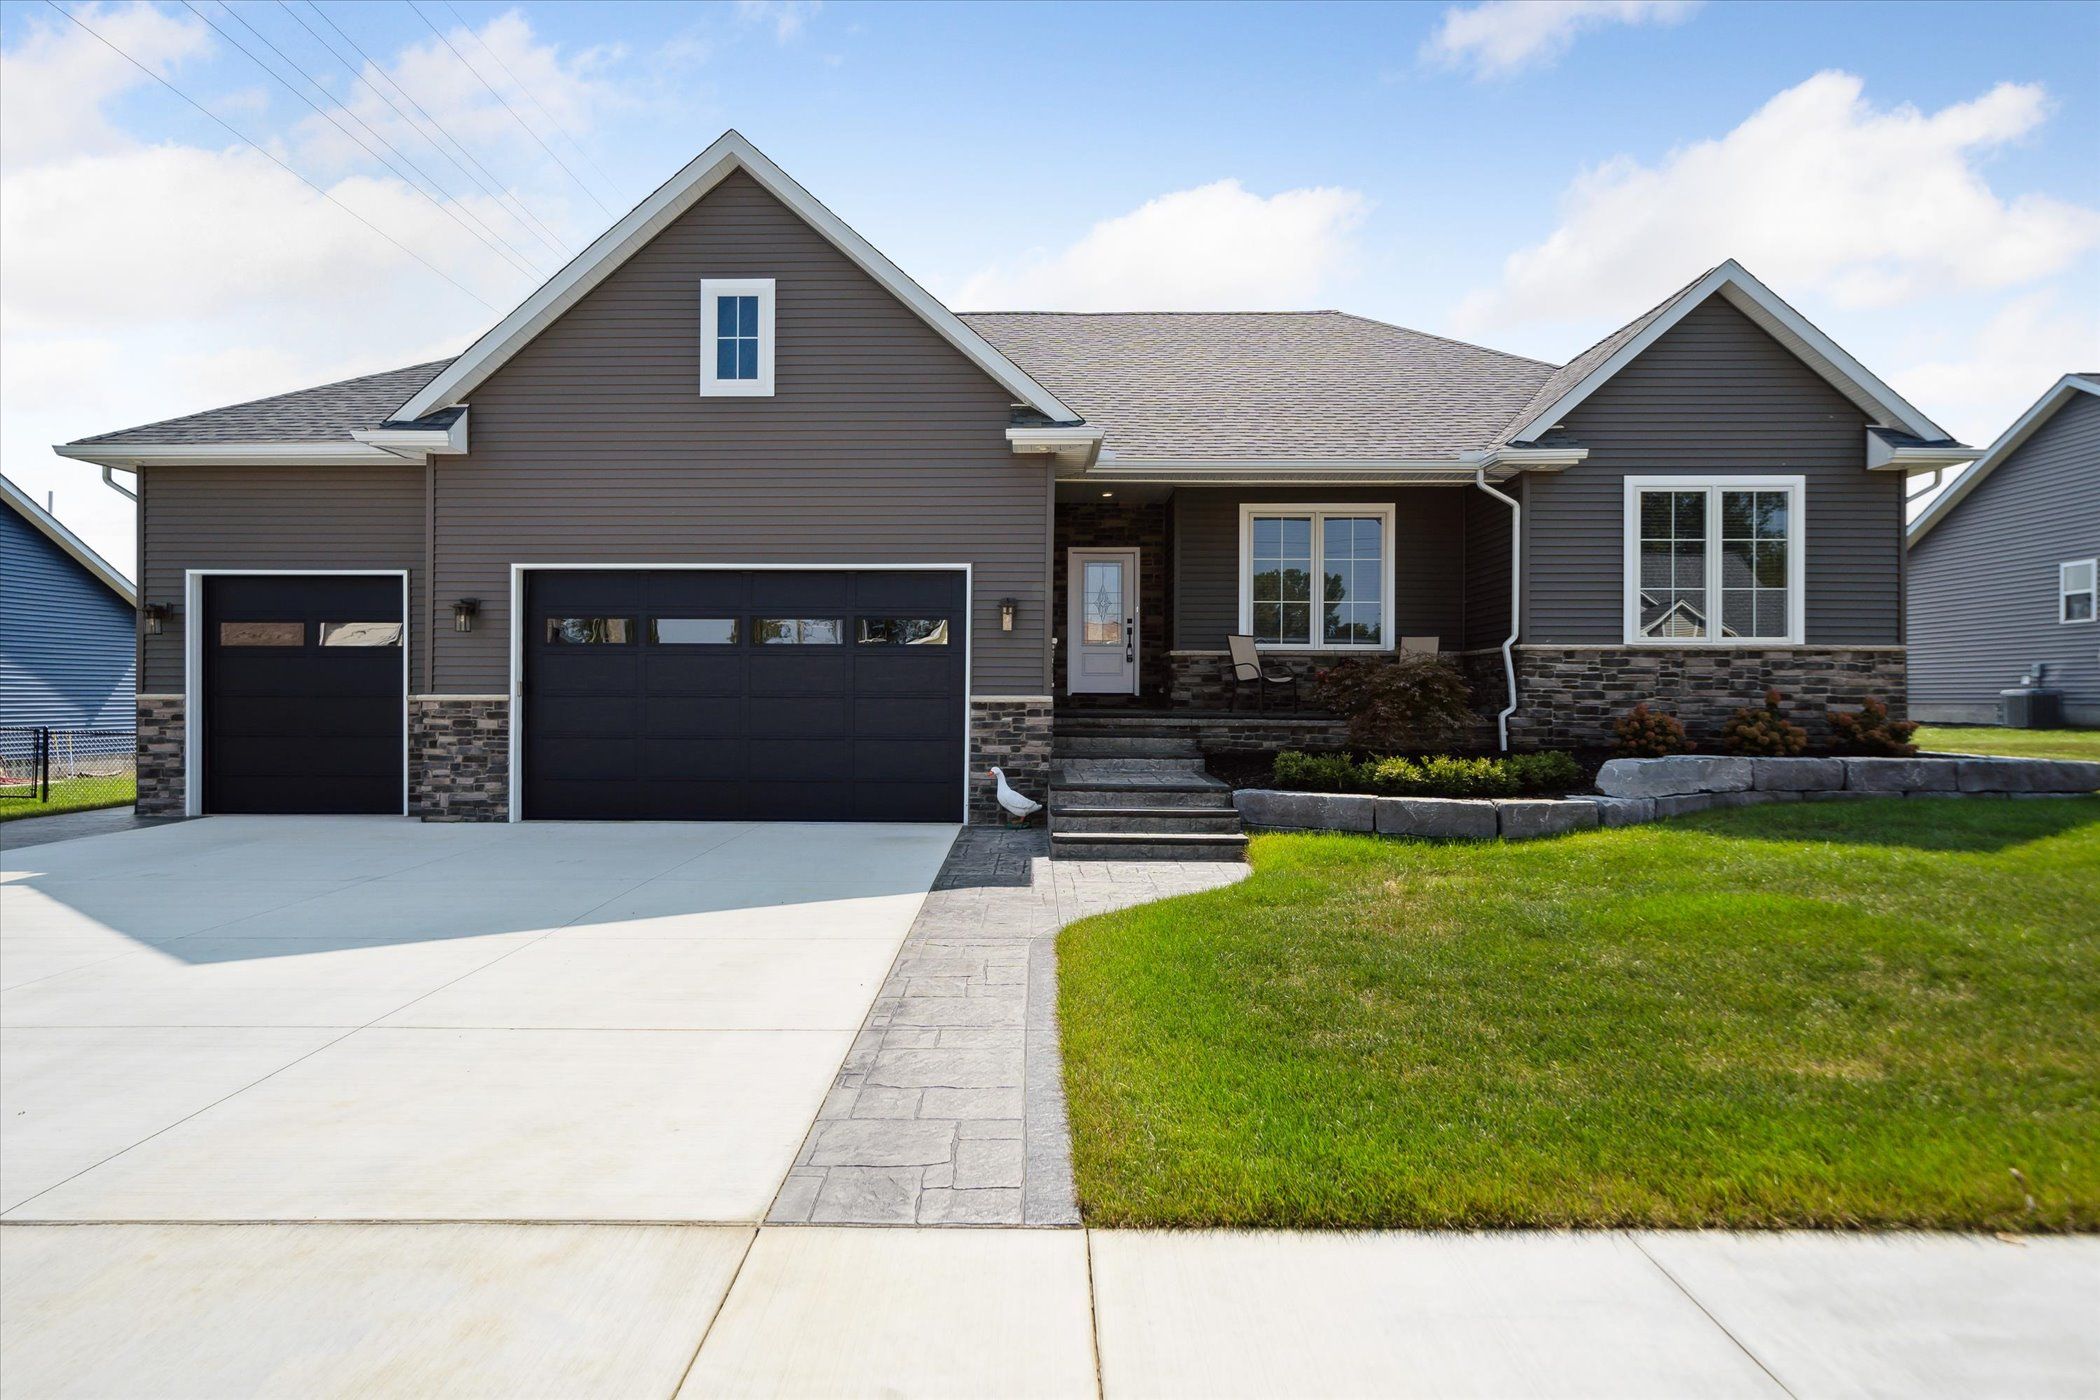
This home should be featured in a magazine! Builder spared no expense when constructing this house...it has all the bells and whistles! From the moment you walk in the door, exquisite quality surrounds you. Such attention to detail, from the quartz waterfall edge countertops in the kitchen with gorgeous soft close, Shaker cabinets to the premium white oak flooring throughout the first floor...hand stained and hand finished. Kitchen island has a gas range, sink w/ disposal, mini fridge and additional cabinets for storage. All premium stainless steel appliances included. Spacious, Primary Bedroom has a walk-in closet with custom built-in shelving, drawers and hidden wall safe. There are numerous high-end features in the Primary bathroom including: Shaker cabinets containing electrical outlets, porcelain, heated floors, mirrors with lighting and anti-fog features and porcelain slab wall in shower. Every room has dimmer halo lights. In addition, there are two bedrooms upstairs with high ceilings and large windows. First floor laundry room has gray, Shaker cabinets, bench, hooks and shelving plus the washer and dryer stay! Quality flows throughout the whole house continuing to the finished basement with a fresh, neutral palette. Luxury vinyl plank flooring, stacked stone kitchen island w/ quartz countertops. An additional fourth bedroom has an egress window and full bathroom with leather granite, porcelain floors and tiled shower. All duct work in basement is taped. A Blower test
Interior Details
2043
4
4
Has Heating:
Yes
Heating Type:
Forced Air With Air Conditioning
Has Cooling:
Yes
Cooling Type:
N/A
Has Fuel:
No
Fuel Type:
N/A
Has Basement:
No
Basement Type:
Basement (unspecified)
Has Flooring:
No
Flooring Type:
Carpet
Has Fireplace:
Yes
Fireplace Type:
N/A
Property Details
10672
No
No
Type:
N/A
Location:
N/A
Status:
N/A
Number of Spaces:
N/A
N/A
N/A
N/A
N/A
N/A
N/A
N/A
Construction Details
Ranch
N/A
N/A
N/A
N/A
Tax History
Year
Amount
Land
Improvement
Percent Change
Assessment
2018
$865
$0
$0
--%
$12,700
2019
$1,031
$0
$0
--%
$11,700
2018
$865
$0
$0
--%
$11,700
2017
$881
$0
$0
--%
$11,700
2016
$817
$0
$0
--%
$11,700
2014
$149
$0
$0
--%
$10,500
2013
$111
$0
$0
--%
$10,500
2012
$21
$0
$0
--%
$348

Average Home Price in 48003
Nearby Properties
Zip Code
Price
Bed
Bath
Sqft
Lot
Sold Date
$525,000
$525,000
4 Beds
4 Baths
2,043 Sqft
10,672 Lot (sqft)
Sold 09/29/2026
$402,533
$402,533
-- Beds
2.5 Baths
2,194 Sqft
32,278 Lot (sqft)
Sold 10/06/2026
$329,900
$329,900
4 Beds
2 Baths
2,059 Sqft
12,807 Lot (sqft)
Sold 09/29/2026




