
Member Features
Find Real Estate Bargain!
Full foreclosure details
Home value, equity and ownership info
Find homes priced below market
Get full access with a FREE Account
Already a member?
$329,900
Listing Price4beds
2baths
2,059sqft
12,807sqft lot
5063 June Dr, Almont, MI 48003
Member Features
Find Real Estate Bargain!
Full foreclosure details
Home value, equity and ownership info
Find homes priced below market
Get full access with a FREE Account
Already a member?
For Sale
Off Market
Home type
Price / sqft
Year built
Home Details
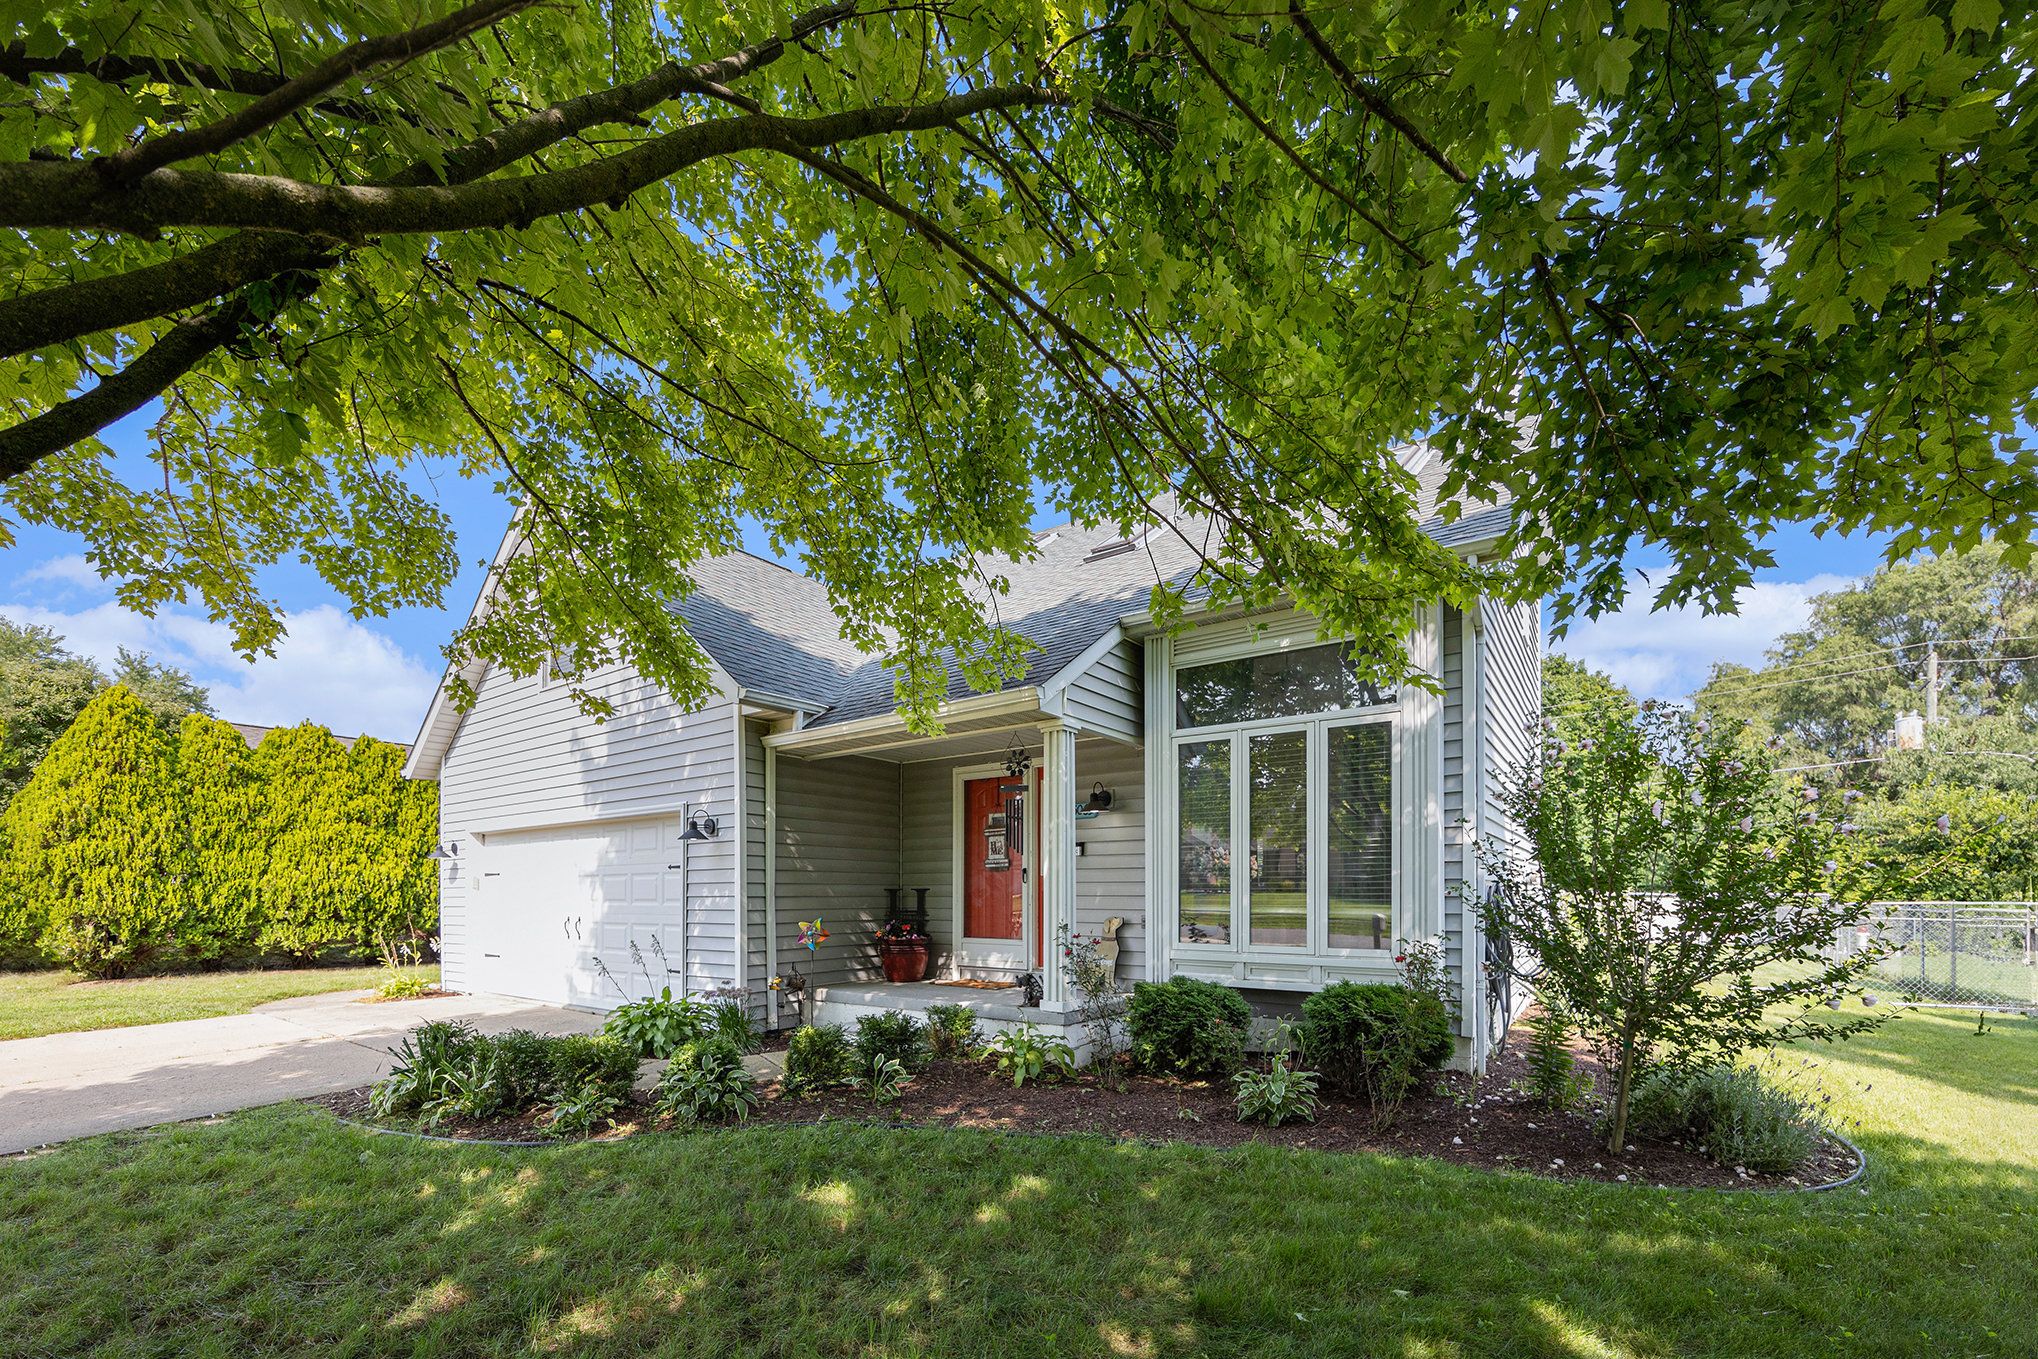
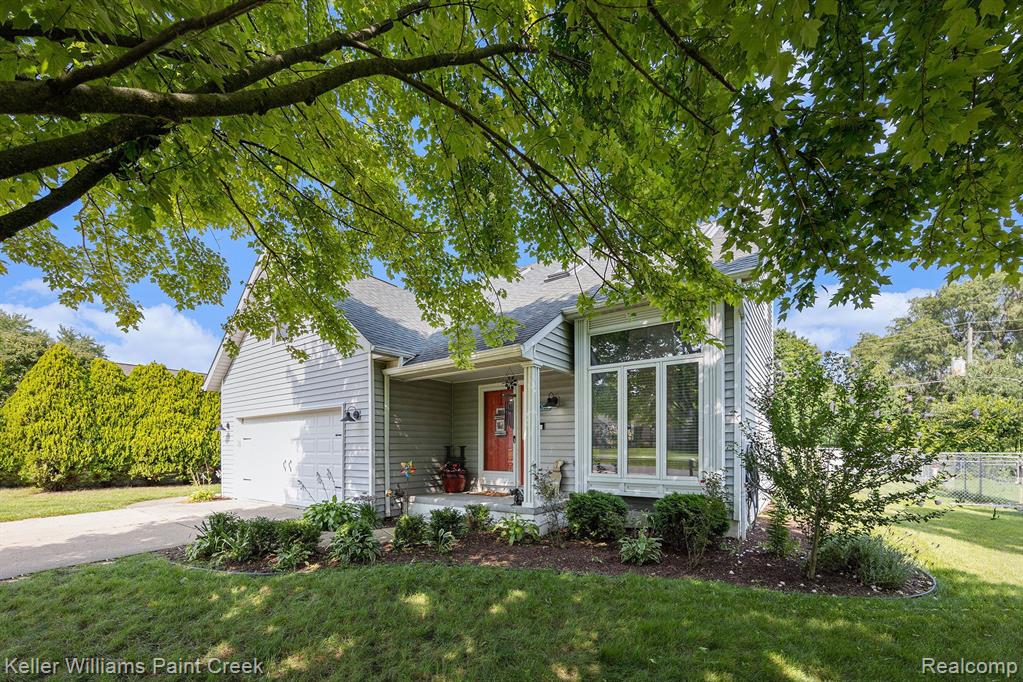
THERES ONLY ONE LIKE THIS !!!! OPEN FLOOR PLAN, BEAUTIFUL LARGE PRIMARY ON MAIN, WITH WALK-IN CLOSET, 3 ADDITIONAL GENEROUS SIZE ROOMS ON 2ND, WITH ONE BEING A LARGE FLEX ROOM WITH CLOSET AND PRIVATE ACCESS TO 2ND FL BATH! STAINLESS STEEL APPLIANCES ALL STAY (EXCEPT MICROWAVE). OPEN FLOOR PLAN LEADS TO DECK FROM FRENCH DOORS. *** NEWER FURNACE, AC AND HOT WATER HEATER*** PROFESSIONALLY FINISHED BASEMENT, WITH FULL WET BAR, SINK AND FULL SIZE FRIDGE. T.V. MOUNTS TO STAY. ADDITIONALLY, EXTRA LARGE STORAGE ROOM WITH LAUNDRY. THE LARGE BACKYARD IS TO DIE FOR. THE DOGS WILL HAVE THEIR OWN SANCTUARY ! OWNERS HAD THE YARD COMPLETELY FENCED IN, WITH GATES ON BOTH SIDE. THIS GORGEOUS HOME IS ON THE OUTSKIRTS OF TOWN, YET WITHIN WALKING DISTANCE TO TOWN. LOTS OF EATERIES, AND SHOPPING IN THIS QUAINT TOWN! CAN PARK CAMPER/RV ON SIDE IF NEED BE! CLOSE TO EATERIES AND SHOPPING. GAZEBO ON DECK COMES WITH SALE OF HOME. ALL SHOWINGS MUST BE WITH LICENSED MICHIGAN REALTOR. * NO EXCEPTIONS*. PLEASE REMOVE SHOES PER REQUEST OF OWNERS. THANK YOU!! NO OFFERS PRIOR TO OPEN HOUSES.
Interior Details
2059
4
2
Has Heating:
Yes
Heating Type:
Forced Air With Air Conditioning
Has Cooling:
No
Cooling Type:
N/A
Has Fuel:
No
Fuel Type:
N/A
Has Basement:
No
Basement Type:
Basement (unspecified)
Has Flooring:
No
Flooring Type:
Carpet
Has Fireplace:
Yes
Fireplace Type:
N/A
Property Details
12807
No
No
Type:
N/A
Location:
N/A
Status:
N/A
Number of Spaces:
N/A
N/A
N/A
N/A
N/A
N/A
N/A
N/A
Construction Details
Split Level
N/A
N/A
N/A
N/A
Tax History
Year
Amount
Land
Improvement
Percent Change
Assessment
2018
$4,123
$0
$0
--%
$110,700
2019
$4,219
$0
$0
--%
$101,900
2018
$4,123
$0
$0
--%
$91,400
2017
$3,019
$0
$0
--%
$88,000
2016
$2,997
$0
$0
--%
$82,900
2014
$2,997
$0
$0
--%
$69,400
2013
$2,886
$0
$0
--%
$62,600
2012
$2,919
$0
$0
--%
$62,200

Average Home Price in 48003
Nearby Properties
Zip Code
Price
Bed
Bath
Sqft
Lot
Sold Date
$210,575
$210,575
-- Beds
2 Baths
2,240 Sqft
40,075 Lot (sqft)
Sold 07/16/2026
$525,000
$525,000
4 Beds
4 Baths
2,043 Sqft
10,672 Lot (sqft)
Sold 09/29/2026
$402,533
$402,533
-- Beds
2.5 Baths
2,194 Sqft
32,278 Lot (sqft)
Sold 10/06/2026
$329,900
$329,900
4 Beds
2 Baths
2,059 Sqft
12,807 Lot (sqft)
Sold 09/29/2026




