Member Features
Find Real Estate Bargain!
Full foreclosure details
Home value, equity and ownership info
Find homes priced below market
Get full access with a FREE Account
Already a member?
$515,000
Listing Price3beds
3baths
1,758sqft
48,345sqft lot
9787 York Woods Dr, Saline, MI 48176
Member Features
Find Real Estate Bargain!
Full foreclosure details
Home value, equity and ownership info
Find homes priced below market
Get full access with a FREE Account
Already a member?
For Sale
Off Market
Home type
Price / sqft
Year built
Home Details
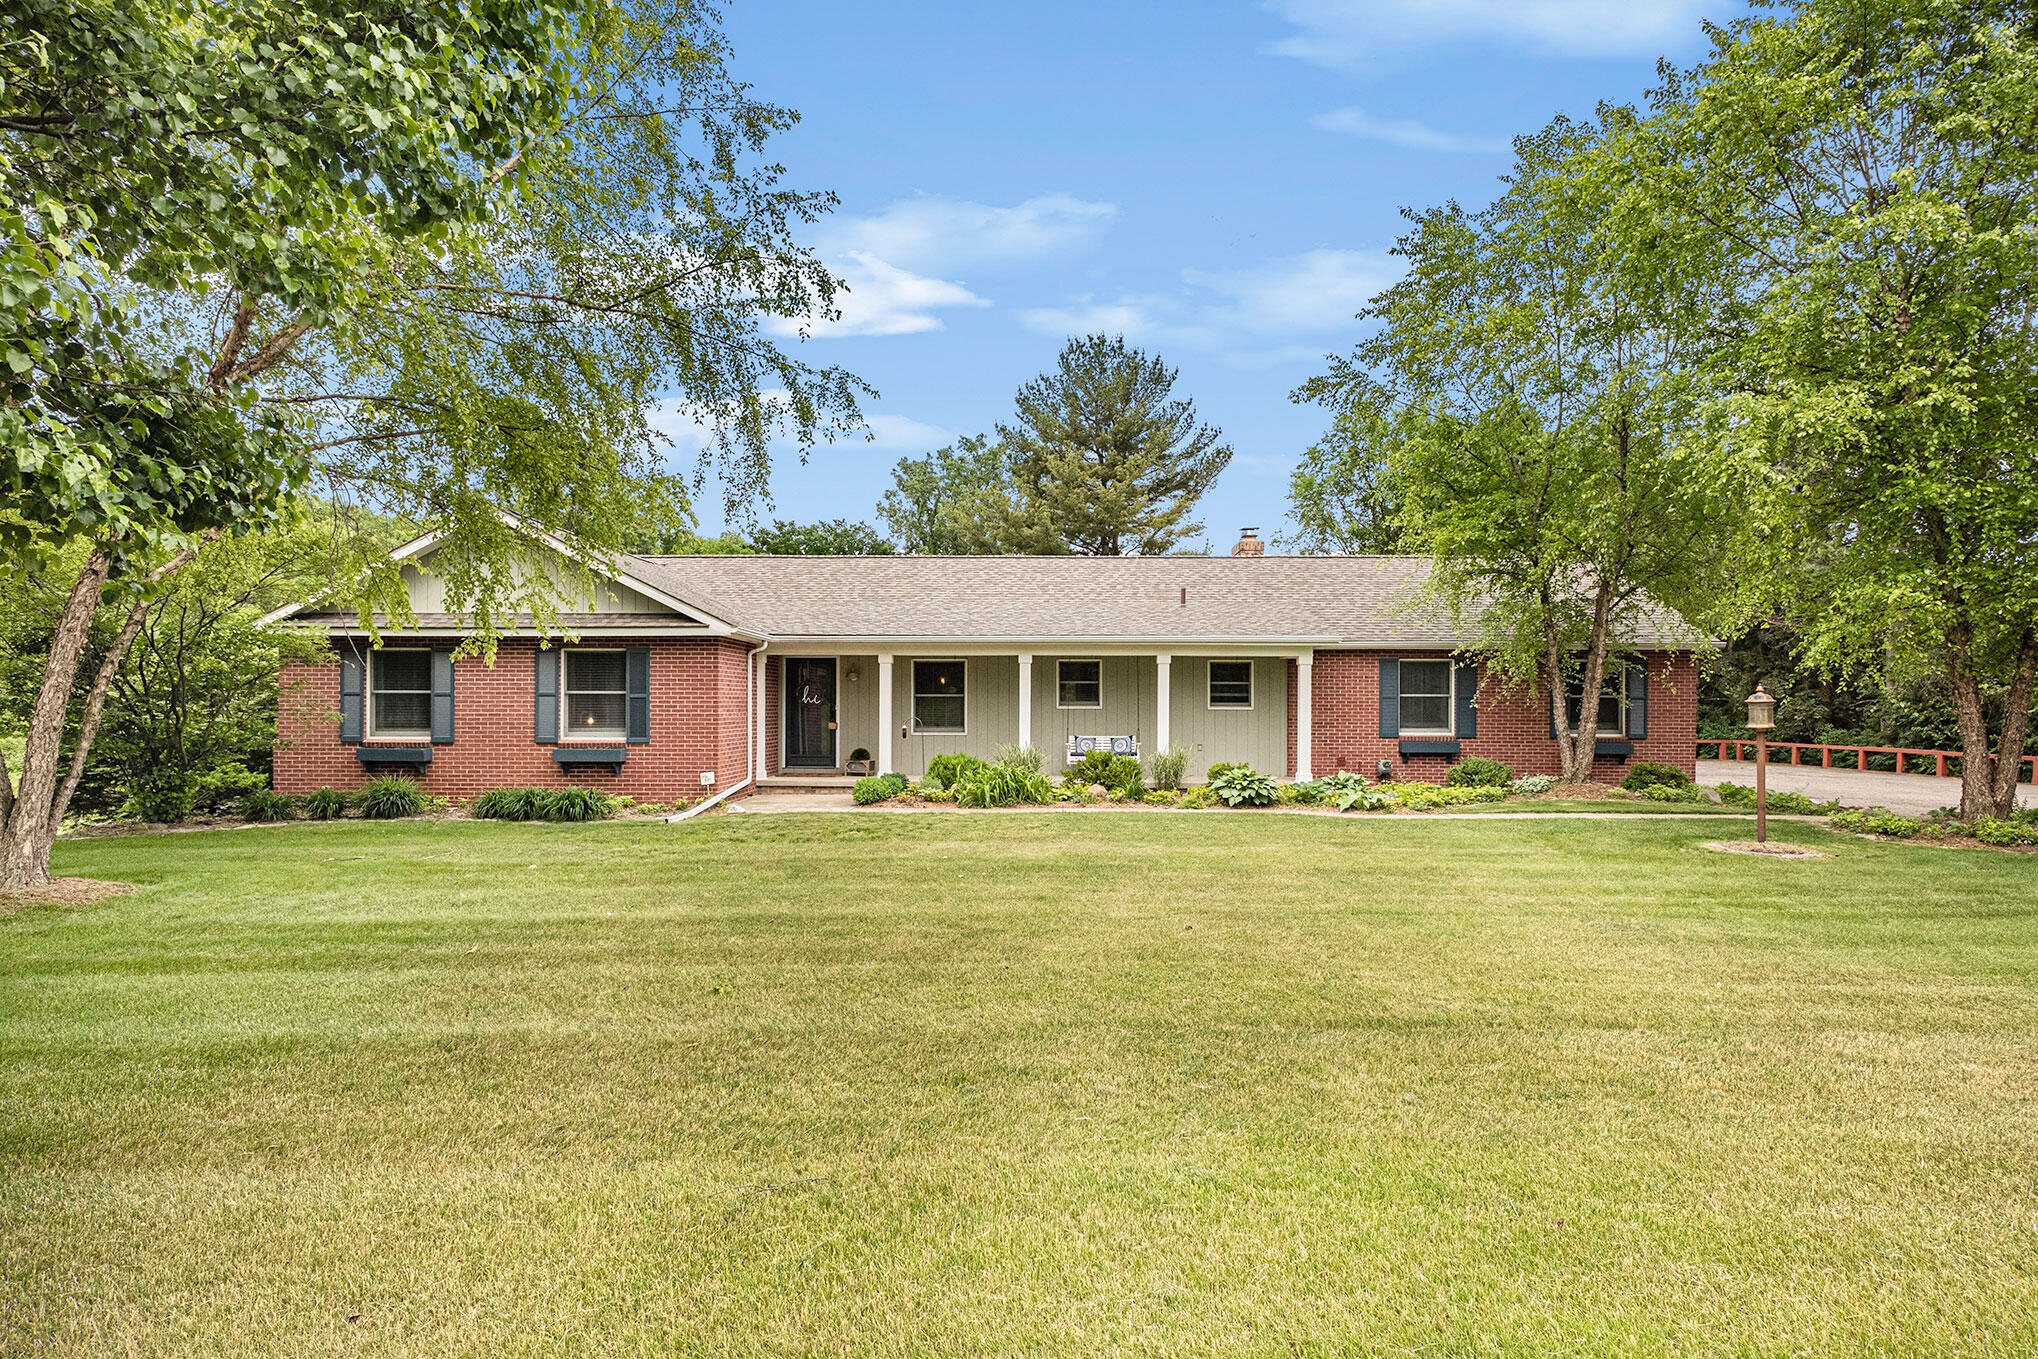
This 3 bed, 2.5 bath York Woods ranch with fully finished walkout basement on one acre is truly a find. A recently refreshed kitchen welcomes you past the foyer, with built in benches and breakfast bar for casual dining. For entertaining, take advantage of the open dining room and massive deck running the length of the house, with a second access from the primary bedroom suite. The living room is both cozy and expansive, with floor to ceiling windows and glass door. A bright and open walkout basement includes a separate room perfect as a home office, plus plenty of storage. A 3 car garage with generator hookup and new roof in 2021 round out the perks. Outdoor life is a pleasure here too: the home backs to the woods, and owners enjoy access to Sunset Lake a half mile down the road.
Interior Details
1758
3
3
Has Heating:
Yes
Heating Type:
Forced Air With Air Conditioning
Has Cooling:
Yes
Cooling Type:
N/A
Has Fuel:
No
Fuel Type:
N/A
Has Basement:
No
Basement Type:
Basement (unspecified)
Has Flooring:
No
Flooring Type:
N/A
Has Fireplace:
Yes
Fireplace Type:
N/A
Property Details
48345
No
No
Type:
N/A
Location:
N/A
Status:
N/A
Number of Spaces:
N/A
N/A
N/A
N/A
N/A
N/A
N/A
N/A
Construction Details
Ranch
Wood Siding
N/A
N/A
N/A
Tax History
Year
Amount
Land
Improvement
Percent Change
Assessment
2018
$5,342
$0
$0
--%
$186,800
2019
$5,477
$0
$0
--%
$174,300
2016
$5,102
$0
$0
--%
$160,800
2017
$5,102
$0
$0
--%
$160,900
2016
$5,102
$0
$0
--%
$150,100
2014
$3,884
$0
$0
--%
$130,400
2013
$3,763
$0
$0
--%
$123,400
2012
$3,705
$0
$0
--%
$119,100

Average Home Price in 48176
Nearby Properties
Zip Code
Price
Bed
Bath
Sqft
Lot
Sold Date
$437,900
$437,900
3 Beds
1.5 Baths
1,624 Sqft
171,626 Lot (sqft)
Sold 07/01/2026
$475,000
$475,000
3 Beds
2 Baths
1,530 Sqft
43,920 Lot (sqft)
Sold 10/26/2026
$599,900
$599,900
3 Beds
3 Baths
1,736 Sqft
205,168 Lot (sqft)
Sold 10/26/2026
$515,000
$515,000
3 Beds
3 Baths
1,758 Sqft
48,345 Lot (sqft)
Sold 09/29/2026