Member Features
Find Real Estate Bargain!
Full foreclosure details
Home value, equity and ownership info
Find homes priced below market
Get full access with a FREE Account
Already a member?
$850,000
Listing Price3beds
4baths
4,564sqft
33,106sqft lot
11 York Trce, Cartersville, GA 30121
Member Features
Find Real Estate Bargain!
Full foreclosure details
Home value, equity and ownership info
Find homes priced below market
Get full access with a FREE Account
Already a member?
For Sale
Off Market
Home type
Price / sqft
Year built
Home Details
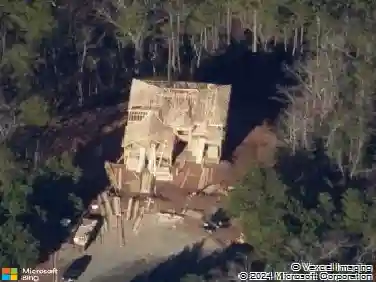
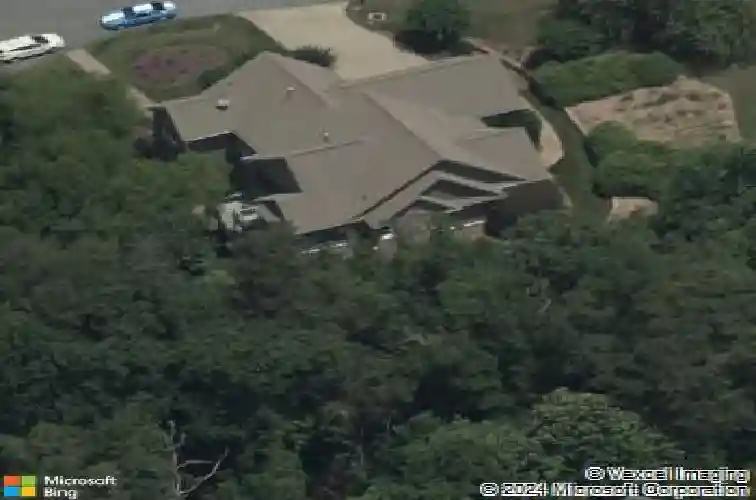
Tucked into one of Cartersville's most established wooded neighborhoods, 11 York Trace is a European-inspired stone-and-shake home that blends craftsmanship with everyday comfort across roughly 4,564 square feet. Set on a private .76-acre lot framed by mature hardwoods and pines, the home offers the kind of shade and seclusion that makes NW Georgia summers feel a little cooler and a lot more peaceful.nnAn arched wood front door set into a stacked-stone entry opens to soaring ceilings, rich hardwood floors, and plantation shutters that carry a bright, consistent look throughout the main level. The two-story great room is anchored by a floor-to-ceiling stacked-stone fireplace and flanked by tall windows that pull the surrounding treetops indoors. Just off the main living space, a formal dining room with detailed trim and a wrought-iron chandelier gives you room to host guests for holidays and long dinners.nnThe kitchen is built for people who actually cook. Crisp white cabinetry, granite counters, a large center island with seating, double wall ovens, and a built-in refrigerator sit beneath a striking reclaimed-wood beam light fixture. It opens directly to a sunlit breakfast area and keeping room, so the cook is never far from the conversation.nnThe primary suite is on the main level and lives like a retreat. A sliding barn door leads to a spa-style bath with a freestanding soaking tub, an oversized glass walk-in shower with a rain head and body sprays, gold fixtures, a double
Interior Details
4564
3
4
Has Heating:
Yes
Heating Type:
Central
Has Cooling:
Yes
Cooling Type:
Central
Has Fuel:
No
Fuel Type:
N/A
Has Basement:
No
Basement Type:
N/A
Has Flooring:
No
Flooring Type:
Hardwood
Has Fireplace:
Yes
Fireplace Type:
N/A
Property Details
33106
Yes
Yes
Type:
N/A
Location:
N/A
Status:
N/A
Number of Spaces:
N/A
No
Yes
No
No
No
No
No
Construction Details
Ranch
Fiber Cement Siding (hardi-board/hardi-plank)
N/A
Gable
Composition Shingle
Tax History
Year
Amount
Land
Improvement
Percent Change
Assessment
2020
$6,120
$34,000
$172,368
--%
$206,368
2019
$5,731
$30,000
$160,877
--%
$190,877
2018
$5,654
$30,000
$157,574
--%
$187,574
2017
$5,518
$30,000
$147,100
--%
$177,100
2016
$4,971
$15,000
$143,480
--%
$158,480
2014
$4,736
$17,000
$128,880
--%
$145,880
2013
$4,169
$17,000
$117,400
--%
$134,400
2012
$3,689
$14,040
$112,520
--%
$126,560

Average Home Price in 30121
Nearby Properties
Zip Code
Price
Bed
Bath
Sqft
Lot
Sold Date
$850,000
3 Beds
4 Baths
4,564 Sqft
33,106 Lot (sqft)
Sold 11/02/2026
$999,900
5 Beds
4 Baths
3,955 Sqft
34,412 Lot (sqft)
Sold 10/13/2026