
Member Features
Find Real Estate Bargain!
Full foreclosure details
Home value, equity and ownership info
Find homes priced below market
Get full access with a FREE Account
Already a member?
$224,500
Listing Price3beds
2baths
1,612sqft
6,011sqft lot
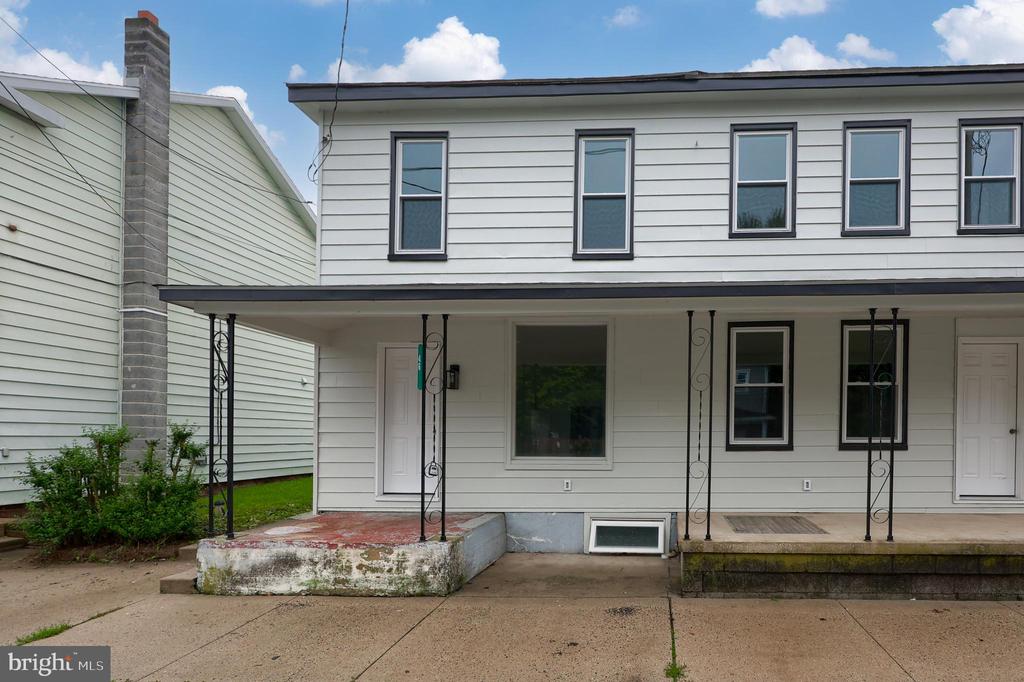
46 S York St, Etters, PA 17319
Member Features
Find Real Estate Bargain!
Full foreclosure details
Home value, equity and ownership info
Find homes priced below market
Get full access with a FREE Account
Already a member?
For Sale
Off Market
Home type
Price / sqft
Year built
Home Details
Welcome home to this recently revamped 3-bedroom, 2-bath townhome in Etters, located in the West Shore School District! Offering a fresh, updated feel throughout, this move-in-ready home features newer flooring, an updated kitchen, updated bathrooms, newer windows, and a mini-split heating and cooling system for year-round comfort. Don't forget about the main bedroom with an attached bathroom for convenience. nnThe main-floor laundry adds everyday convenience, while the functional layout provides comfortable living space for both relaxing and entertaining. The property is serviced by a private well and public sewer.nnA standout feature is the spacious 4-car garage located at the rear of the property, providing plenty of room for vehicles, storage, or a workshop, along with additional off street parking.nnConveniently located close to shopping, dining, and everyday amenities, this updated townhome combines comfort, convenience, and value. Move right in and make it your own!
Interior Details
1612
3
2
Has Heating:
Yes
Heating Type:
Forced Air With Air Conditioning
Has Cooling:
Yes
Cooling Type:
N/A
Has Fuel:
Yes
Fuel Type:
Electric
Has Basement:
No
Basement Type:
Partial
Has Flooring:
No
Flooring Type:
N/A
Has Fireplace:
Yes
Fireplace Type:
N/A
Property Details
6011
Yes
Yes
Type:
Garage, Detached
Location:
N/A
Status:
N/A
Number of Spaces:
3
N/A
N/A
N/A
N/A
N/A
N/A
N/A
Construction Details
High Rise
Wood Shingle
N/A
Gable
N/A
Tax History
Year
Amount
Land
Improvement
Percent Change
Assessment
2020
$1,222
$24,480
$32,820
--%
$57,300
2019
$1,200
$24,480
$32,820
--%
$57,300
2018
$1,190
$24,480
$32,820
--%
$57,300
2017
$1,167
$24,480
$32,820
--%
$57,300
2016
$1,098
$24,480
$32,820
--%
$57,300
2014
$1,019
$24,480
$32,820
--%
$57,300
2013
$1,007
$24,480
$32,820
--%
$57,300
2012
$955
$24,480
$32,820
--%
$57,300

Average Home Price in 17319
Nearby Properties
Zip Code
Price
Bed
Bath
Sqft
Lot
Sold Date
$199,900
$199,900
4 Beds
2 Baths
1,750 Sqft
4,182 Lot (sqft)
Sold 10/12/2026
$228,494
$228,494
3 Beds
1 Baths
1,504 Sqft
2,004 Lot (sqft)
Sold 10/26/2026
$204,500
$204,500
3 Beds
2 Baths
1,611 Sqft
4,008 Lot (sqft)
Sold 10/13/2026
$173,557
$173,557
3 Beds
1 Baths
1,424 Sqft
2,919 Lot (sqft)
Sold 10/17/2026
$224,500
$224,500
3 Beds
2 Baths
1,612 Sqft
6,011 Lot (sqft)
Sold 10/12/2026





