
Member Features
Find Real Estate Bargain!
Full foreclosure details
Home value, equity and ownership info
Find homes priced below market
Get full access with a FREE Account
Already a member?
$350,000
Listing Price3beds
3.25baths
1,360sqft
966sqft lot
1518 York Rd, Colorado Springs, CO 80918
Member Features
Find Real Estate Bargain!
Full foreclosure details
Home value, equity and ownership info
Find homes priced below market
Get full access with a FREE Account
Already a member?
For Sale
New Listing
Home type
Price / sqft
Year built
Home Details
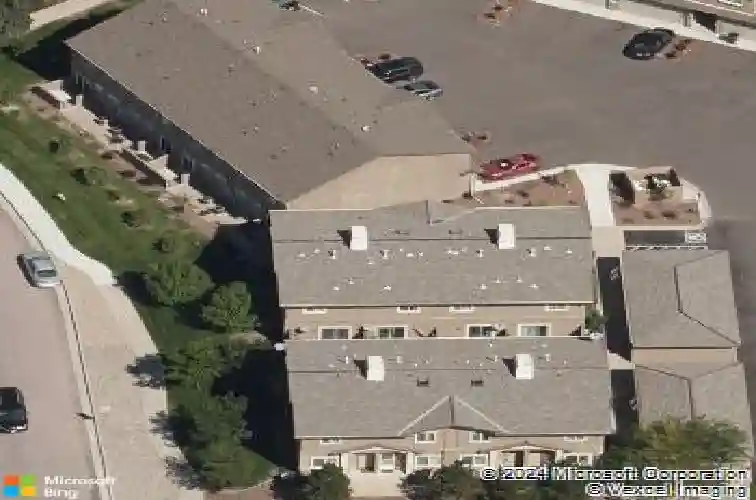
Welcome to this highly sought-after end-unit townhome, perfectly situated to showcase breathtaking views of Pikes Peak. Offering a wonderful blend of comfort, style, and convenience, this inviting home features an open-concept floor plan with spacious living areas and plenty of natural light. The main level welcomes you with a spacious great room featuring a cozy gas fireplace, creating the perfect setting for relaxing evenings or entertaining family and friends. The open design flows seamlessly into the dining area and kitchen, making everyday living feel both comfortable and connected. The well-appointed kitchen features granite countertops, stainless steel appliances, a center island, and a convenient pantry. The dining area opens to a cozy patio, offering a great spot for morning coffee, outdoor dining, or simply enjoying the beautiful Colorado surroundings. A convenient powder room completes the main level. Upstairs, the spacious primary suite provides a peaceful retreat with beautiful mountain views. The large walk-in closet offers excellent storage, while the private en-suite bathroom features a dual vanity and plenty of space to start your day comfortably. Two additional bedrooms provide flexibility for family, guests, a home office, or other needs. A full bathroom and conveniently located upper-level laundry area complete the second floor. The attached two-car garage provides secure parking and additional storage, while convenient parking in front of the property off
Interior Details
1360
3
3.25
Has Heating:
Yes
Heating Type:
Forced Air With Air Conditioning
Has Cooling:
Yes
Cooling Type:
Central
Has Fuel:
No
Fuel Type:
N/A
Has Basement:
No
Basement Type:
N/A
Has Flooring:
No
Flooring Type:
N/A
Has Fireplace:
Yes
Fireplace Type:
N/A
Property Details
966
No
No
Type:
Garage, Attached
Location:
N/A
Status:
N/A
Number of Spaces:
1
No
No
No
No
No
No
No
Construction Details
Townhouse
Stucco
N/A
Gable
Composition Shingle
Tax History
Year
Amount
Land
Improvement
Percent Change
Assessment
2019
$1,401
$2,750
$15,650
--%
$18,400
2019
$1,401
$2,750
$15,650
--%
$18,400
2018
$1,247
$1,080
$15,010
--%
$16,090
2017
$315
$1,080
$3,000
--%
$4,080

Average Home Price in 80918
Nearby Properties
Zip Code
Price
Bed
Bath
Sqft
Lot
Sold Date
$330,000
3 Beds
3.25 Baths
1,360 Sqft
966 Lot (sqft)
Sold 07/02/2026
$350,000
3 Beds
3.25 Baths
1,360 Sqft
966 Lot (sqft)
Sold 10/27/2026
$329,900
3 Beds
1 Baths
1,360 Sqft
966 Lot (sqft)
Sold 08/06/2026







