
Member Features
Find Real Estate Bargain!
Full foreclosure details
Home value, equity and ownership info
Find homes priced below market
Get full access with a FREE Account
Already a member?
$1,149,900
Listing Price6beds
6baths
5,792sqft
49,780sqft lot
5749 Yewing Way, Gainesville, VA 20155
Member Features
Find Real Estate Bargain!
Full foreclosure details
Home value, equity and ownership info
Find homes priced below market
Get full access with a FREE Account
Already a member?
For Sale
Off Market
Home type
Price / sqft
Year built
Home Details
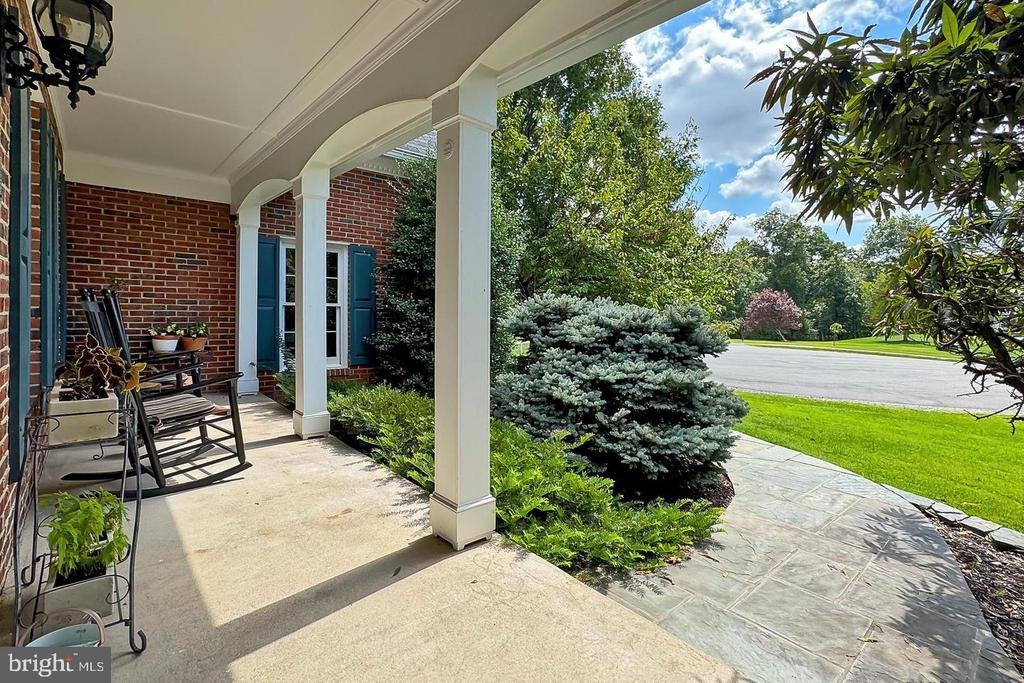
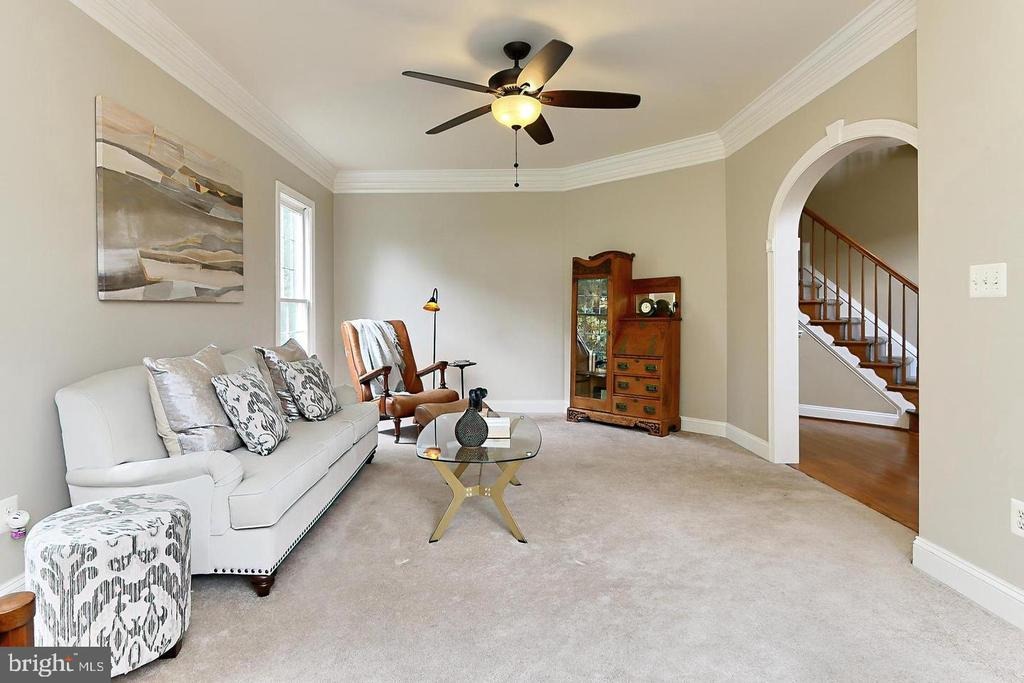
Surround yourself in luxurious and serene living in this exquisite Craftmark Home nestled on a private 1.14 acres surrounded by lush woodlands at the end of a quiet cul-de-sac. This stunning home features an abundance of upgrades and extensions and boasts 6 bedrooms, 5.5 baths, and nearly 6,000 finished sq. ft. of living space spanning 4 finished levels. The beauty begins outside with a stately brick faade with front porch, 3-car side loading garage, expert landscaping, slate walkway, and 700 sq. ft. of outdoor living spacea custom Trex deck, screened porch, custom brick patio, firepit area, garden shed, and fenced yard surround by majestic woodlands. Inside, an open floor plan, soaring ceilings, gleaming hardwood floors, a soft neutral color palette, exquisitely detailed moldings, 2 fireplaces, upgraded lighting, and an abundance of windows throughout demonstrate impeccable craftsmanship & attention to detail. A true chefs kitchen, luxurious primary suite, and an amazing finished lower level create instant appeal. ****** A grand 2-story foyer with rich hardwood floors welcomes you home. To the left the elegant living room features floor to ceiling windows that fill the space with light illuminating plush carpet, warm neutral paint, and crisp crown molding. Opposite, the banquet-sized dining room echoes these details and is accented by chair rail and a bronze candelabra chandelier with ceiling medallion adding refined flair. The heart of the home is the gourmet kitchen where
Interior Details
5792
6
6
Has Heating:
Yes
Heating Type:
Forced Air With Air Conditioning
Has Cooling:
Yes
Cooling Type:
Central
Has Fuel:
No
Fuel Type:
N/A
Has Basement:
No
Basement Type:
Full, Daylight
Has Flooring:
No
Flooring Type:
N/A
Has Fireplace:
Yes
Fireplace Type:
N/A
Property Details
49780
No
No
Type:
Garage, Attached
Location:
N/A
Status:
N/A
Number of Spaces:
2
No
No
No
No
Yes
No
No
Construction Details
Bi-level
Brick
N/A
Flat
Composition Shingle
Tax History
Year
Amount
Land
Improvement
Percent Change
Assessment
2020
$10,676
$206,100
$482,700
--%
$688,800
2019
$10,515
$206,100
$472,300
--%
$678,400
2018
$10,036
$206,100
$441,400
--%
$647,500
2017
$7,315
$191,700
$405,500
--%
$597,200
2016
$7,459
$191,700
$423,400
--%
$615,100
2014
$7,391
$191,700
$404,700
--%
$596,400
2013
$7,155
$191,700
$377,900
--%
$569,600
2011
$7,562
$176,500
$401,500
--%
$578,000

Average Home Price in 20155
Nearby Properties
Zip Code
Price
Bed
Bath
Sqft
Lot
Sold Date
$1,289,528
$1,289,528
4 Beds
4.5 Baths
5,692 Sqft
32,365 Lot (sqft)
Sold 10/06/2026
$1,314,366
$1,314,366
4 Beds
4.5 Baths
6,329 Sqft
35,589 Lot (sqft)
Sold 10/06/2026
$1,149,900
$1,149,900
6 Beds
6 Baths
5,792 Sqft
49,780 Lot (sqft)
Sold 09/29/2026




