
Member Features
Find Real Estate Bargain!
Full foreclosure details
Home value, equity and ownership info
Find homes priced below market
Get full access with a FREE Account
Already a member?
$1,769,000
Listing Price5beds
5baths
3,334sqft
10,464sqft lot
212 Yeonas Dr Sw, Vienna, VA 22180
Member Features
Find Real Estate Bargain!
Full foreclosure details
Home value, equity and ownership info
Find homes priced below market
Get full access with a FREE Account
Already a member?
For Sale
Off Market
Home type
Price / sqft
Year built
Home Details
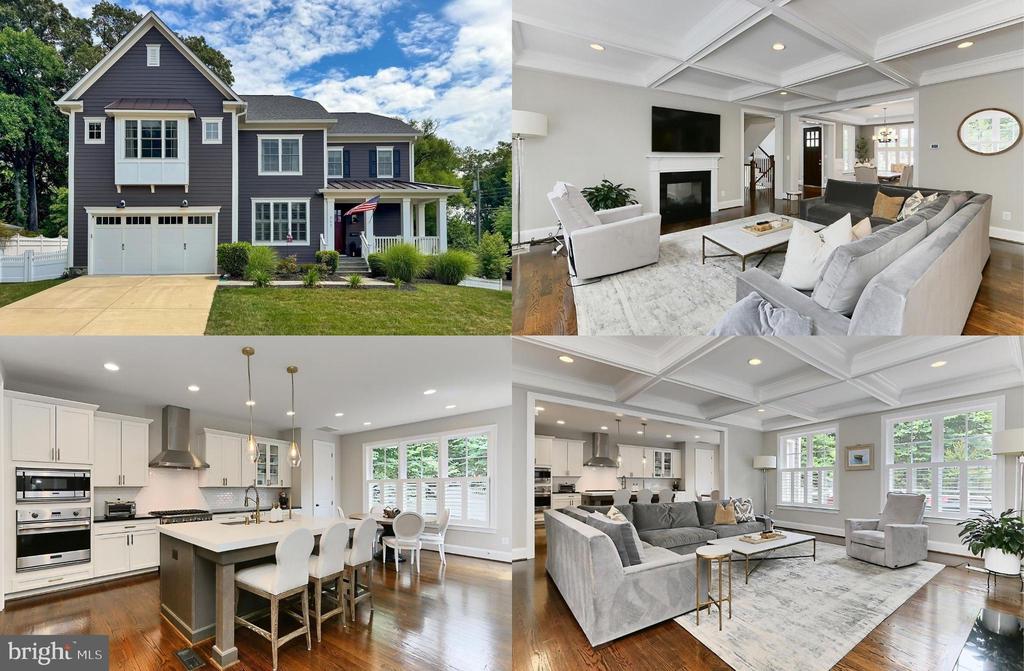
Situated on a premium corner lot in the sought-after Vienna Woods community this stunning 5 bedroom, 4.5 bath custom Craftsman home delivers over 4, 600 square feet of living space on 3 finished levels and is infused with an abundance of high end upgrades and designer finished putting it in a class all its own! A beautiful dark Hardie-plank siding exterior with stone accents, 2-car garage, slate walkway and porch, a premium Trex deck with hot tub, and lush yard surrounded by low maintenance vinyl fencing and majestic trees for security and privacy create outdoor appeal. Inside, an open floor plan, gleaming hardwood floors, gorgeous custom woodwork and built-ins, 9 ceilings and modern LED recessed lighting on all 3 levels, a double sided gas fireplace, new designer ceiling fans, and an abundance of windows with custom wood shutters and powered window shades are just a few features that make this home such a gem. A gourmet chefs kitchen with Viking appliances, luxurious owners suite, and finished lower level with new premium luxury vinyl plank flooring create instant move-in appeal! **** Rich hardwood flooring welcomes you in the foyer and flows into the formal dining room accented with a tray ceiling, modern board and batten, and a designer chandelier adding refined style. The spectacular great room featuring a coffered ceiling and walls of windows invites you to relax in front of a cozy 2-sided gas fireplace. The gourmet kitchen is a chef's dream with top of the line Vik
Interior Details
3334
5
5
Has Heating:
Yes
Heating Type:
Yes
Has Cooling:
Yes
Cooling Type:
Central
Has Fuel:
Yes
Fuel Type:
Electric
Has Basement:
No
Basement Type:
Partial, Daylight
Has Flooring:
No
Flooring Type:
Wood (unspecified)
Has Fireplace:
Yes
Fireplace Type:
N/A
Property Details
10464
Yes
Yes
Type:
Garage, Attached
Location:
N/A
Status:
N/A
Number of Spaces:
0
No
No
No
No
Yes
No
No
Construction Details
Bi-level
Concrete
N/A
N/A
Composition Shingle
Tax History
Year
Amount
Land
Improvement
Percent Change
Assessment
2020
$14,656
$330,000
$908,410
--%
$1,238,410
2019
$14,615
$330,000
$904,960
--%
$1,234,960
2018
$13,507
$320,000
$854,590
--%
$1,174,590
2017
$7,694
$260,000
$183,090
--%
$443,090
2016
$6,330
$310,000
$236,460
--%
$546,460
2014
$4,217
$290,000
$214,960
--%
$504,960
2013
$2,573
$270,000
$195,420
--%
$465,420
2012
$4,811
$260,000
$175,770
--%
$435,770

Average Home Price in 22180
Nearby Properties
Zip Code
Price
Bed
Bath
Sqft
Lot
Sold Date
$2,166,331
$2,166,331
5 Beds
5.5 Baths
3,525 Sqft
10,391 Lot (sqft)
Sold 08/18/2026
$1,988,587
$1,988,587
4 Beds
5.5 Baths
3,760 Sqft
10,646 Lot (sqft)
Sold 05/21/2026
$875,870
$875,870
5 Beds
6.5 Baths
3,233 Sqft
12,526 Lot (sqft)
Sold 05/21/2026
$2,099,000
$2,099,000
6 Beds
6 Baths
3,536 Sqft
11,724 Lot (sqft)
Sold 09/29/2026
$1,769,000
$1,769,000
5 Beds
5 Baths
3,334 Sqft
10,464 Lot (sqft)
Sold 10/06/2026
$2,250,000
$2,250,000
5 Beds
5 Baths
3,740 Sqft
10,150 Lot (sqft)
Sold 10/05/2026
$1,879,500
$1,879,500
4 Beds
4 Baths
3,449 Sqft
13,778 Lot (sqft)
Sold 10/05/2026
$1,899,000
$1,899,000
4 Beds
4.5 Baths
3,808 Sqft
27,500 Lot (sqft)
Sold 10/06/2026
$1,687,914
$1,687,914
6 Beds
4.5 Baths
3,154 Sqft
11,064 Lot (sqft)
Sold 10/05/2026




