Member Features
Find Real Estate Bargain!
Full foreclosure details
Home value, equity and ownership info
Find homes priced below market
Get full access with a FREE Account
Already a member?
$699,900
Listing Price4beds
4baths
1,894sqft
3,319sqft lot
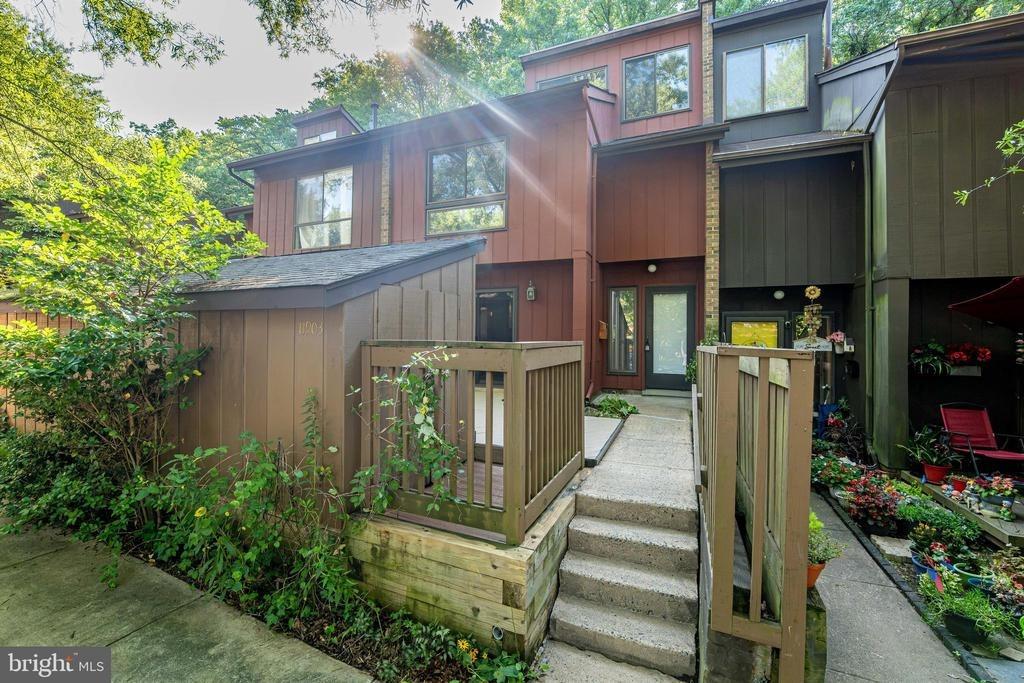
1434 Yellowwood Ct, Reston, VA 20190
Member Features
Find Real Estate Bargain!
Full foreclosure details
Home value, equity and ownership info
Find homes priced below market
Get full access with a FREE Account
Already a member?
For Sale
Off Market
Home type
Price / sqft
Year built
Home Details
Welcome to 1434 Yellowwood Court! Rarely available semi detached home in this quiet neighborhood.nSpacious main level with living and dining area overlooking the trail, plus a generously sized kitchen.nUpper level offers 4 spacious bedrooms and 2 full bathrooms. Fully finished walk-out basement with full bath and additional space for a recreation room.nEnjoy added privacy with only one neighboring side. Garage and driveway parking, plus one assigned/reserved space (total of 3 parking spaces).nConveniently located approximately 3 miles to Metro, with easy access to bus stops, shopping, and major routes.nResidents enjoy access to Reston Association amenities, including 15 community pools, tennis and pickleball courts, walking trails, and extensive common areas.nPerfect blend of space, privacy, and convenience!
Interior Details
1894
4
4
Has Heating:
Yes
Heating Type:
Yes
Has Cooling:
Yes
Cooling Type:
Central
Has Fuel:
Yes
Fuel Type:
Electric
Has Basement:
No
Basement Type:
Full, Daylight
Has Flooring:
No
Flooring Type:
Wood (unspecified)
Has Fireplace:
Yes
Fireplace Type:
N/A
Property Details
3319
Yes
Yes
Type:
Garage, Attached
Location:
N/A
Status:
N/A
Number of Spaces:
1
N/A
N/A
N/A
N/A
N/A
N/A
N/A
Construction Details
Bi-level
Aluminum/vinyl
N/A
N/A
Composition Shingle
Tax History
Year
Amount
Land
Improvement
Percent Change
Assessment
2020
$5,796
$202,000
$269,100
--%
$471,100
2019
$5,213
$187,000
$236,670
--%
$423,670
2018
$4,872
$187,000
$236,670
--%
$423,670
2017
$5,117
$177,000
$215,020
--%
$392,020
2016
$5,032
$187,000
$230,420
--%
$417,420
2014
$4,733
$182,000
$225,900
--%
$407,900
2013
$4,594
$177,000
$221,470
--%
$398,470
2012
$4,441
$177,000
$215,020
--%
$392,020

Average Home Price in 20190
Nearby Properties
Zip Code
Price
Bed
Bath
Sqft
Lot
Sold Date
$615,417
$615,417
3 Beds
3.5 Baths
1,894 Sqft
2,877 Lot (sqft)
Sold 09/22/2026
$741,969
$741,969
4 Beds
3.5 Baths
1,894 Sqft
3,520 Lot (sqft)
Sold 09/05/2026
$1,080,280
$1,080,280
4 Beds
3.5 Baths
1,782 Sqft
13,616 Lot (sqft)
Sold 10/26/2026
$699,900
$699,900
4 Beds
4 Baths
1,894 Sqft
3,319 Lot (sqft)
Sold 10/26/2026
$711,638
$711,638
4 Beds
3.5 Baths
1,865 Sqft
3,667 Lot (sqft)
Sold 10/26/2026
$1,145,276
$1,145,276
4 Beds
3 Baths
1,754 Sqft
15,573 Lot (sqft)
Sold 10/26/2026
$635,000
$635,000
4 Beds
3 Baths
2,080 Sqft
3,112 Lot (sqft)
Sold 10/26/2026