
Member Features
Find Real Estate Bargain!
Full foreclosure details
Home value, equity and ownership info
Find homes priced below market
Get full access with a FREE Account
Already a member?
$4,495,000
Listing Price6beds
7baths
10,620sqft
64,904sqft lot
662 Yankakee Dr, Castle Rock, CO 80108
Member Features
Find Real Estate Bargain!
Full foreclosure details
Home value, equity and ownership info
Find homes priced below market
Get full access with a FREE Account
Already a member?
For Sale
Off Market
Home type
Price / sqft
Year built
Home Details
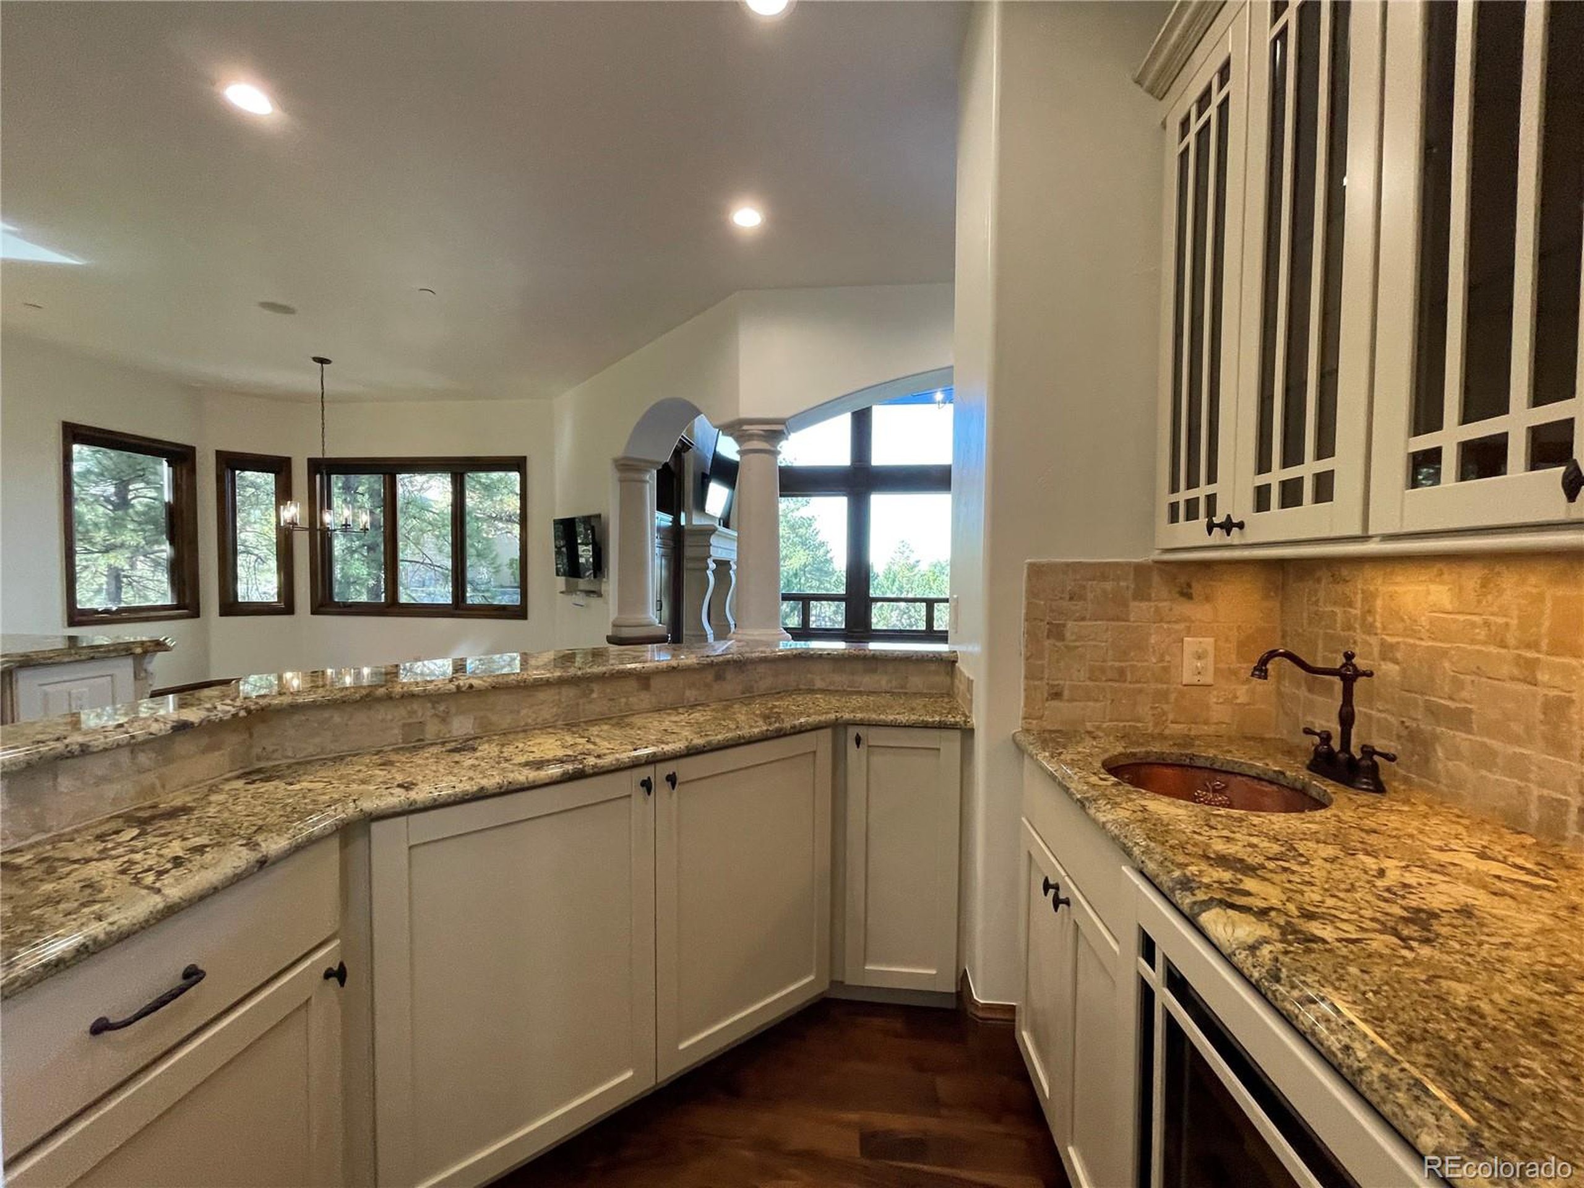
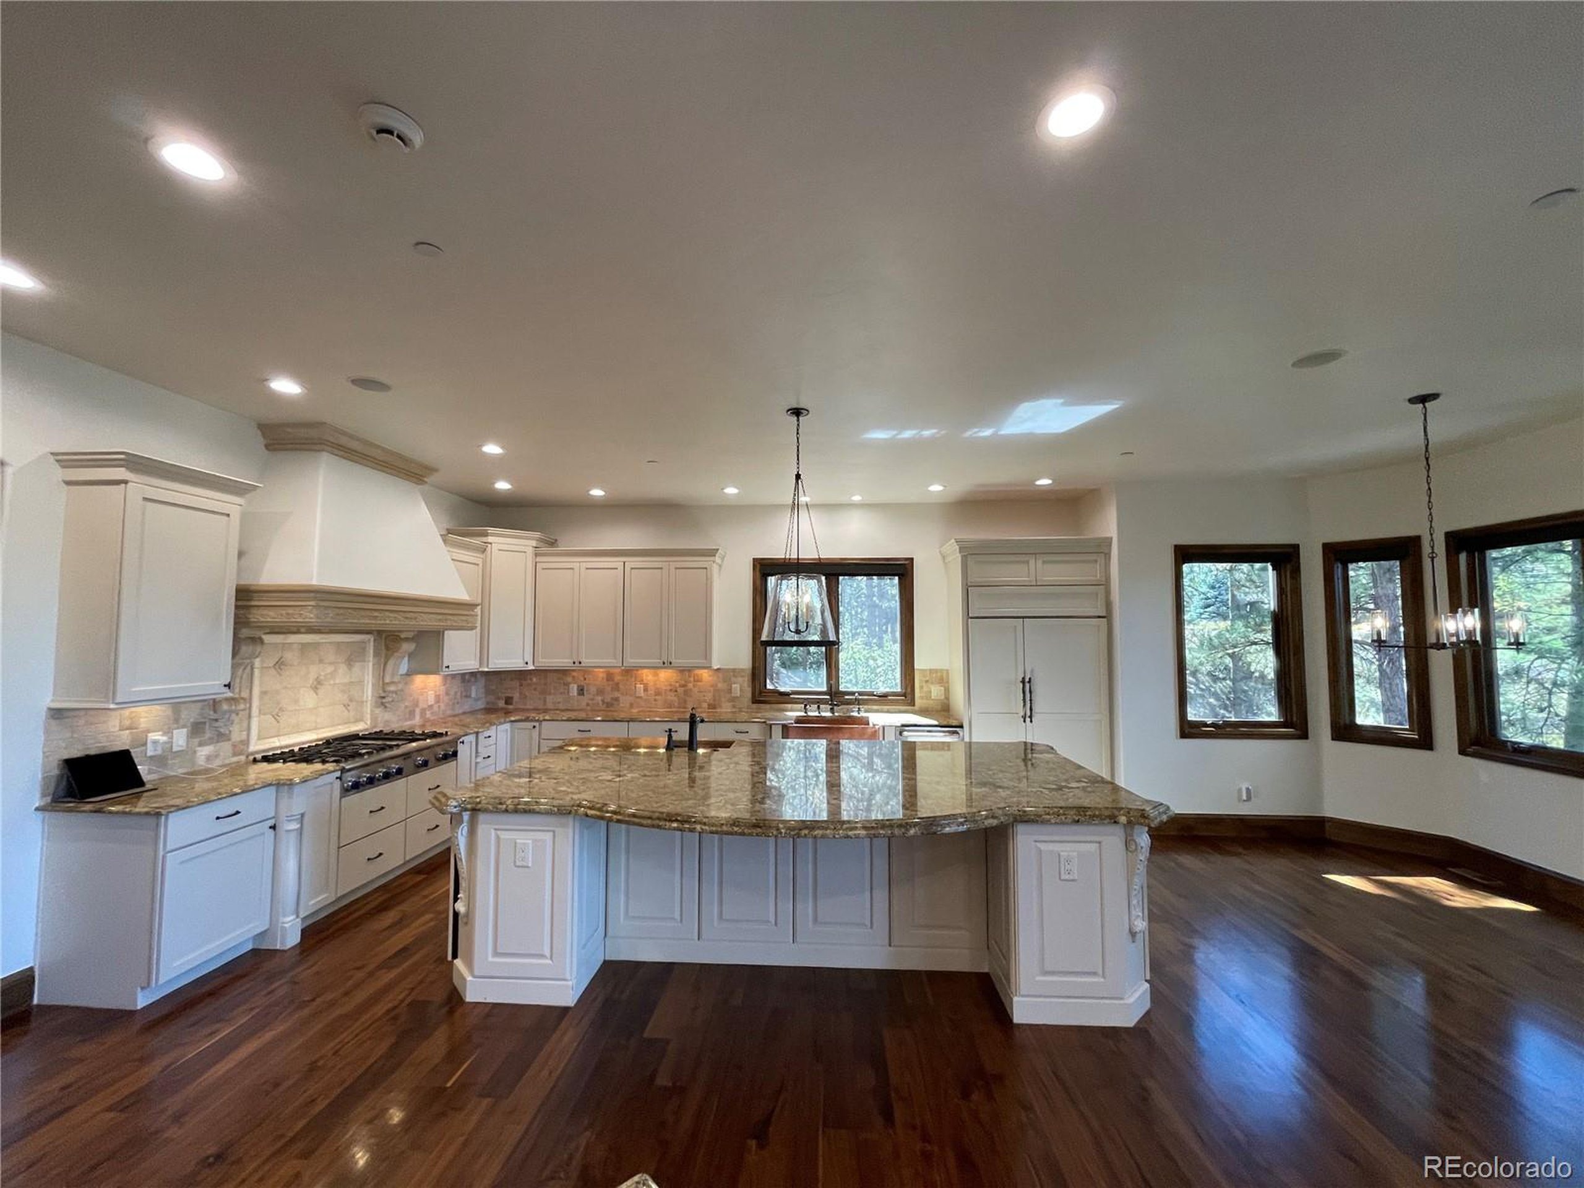
Uncompromising craftsmanship, Iconic Amenities & Finishes Prevail Throughout this Palatial Executive Residence. This Home is a Stunning Example of When Unsurpassed Quality Blends with Unrivaled Location; a 1.49-acre heavily wooded lot inside the prestigious gated community of Castle Pines. Extensive Use of Stone, Granite Slab, Rich Walnut Flooring & Neutral Designer Decor Harmonize Beautifully in the Brilliantly Designed Floor Plan, Conducive to Both Intimate & large Gatherings. A spectacular 24' foyer greets you with curved staircase beneath a dazzling chandelier and coffered ceiling. The chef's kitchen dazzles with high-end appliances, copper farmhouse sink, and an enormous island with prep-sink. Adjacent to the dining room is a roomy pantry and wet bar. The mammoth vaulted great room boasts a wall of windows with mountain views, automated blinds, a magnificent fireplace, and it opens to a colossal deck with a built-in grill. There are 6 bedroom suites, and 3 of them anchor the southern wing along with a delightful family room over the garage that offers enticing spaces for kids. The 2nd-floor primary suite is pure indulgence, with private deck, fireplace, massive walk-in closet, and opulent bath with large soaking tub and heated floors. The main floor suite is impressive and the huge basement suite (shown as a workout room) features a steam shower, its own laundry, plus loads of windows with drop-down blackout shades. The lower level boasts an open home theater, timeless w
Interior Details
10620
6
7
Has Heating:
Yes
Heating Type:
Central
Has Cooling:
Yes
Cooling Type:
Central
Has Fuel:
No
Fuel Type:
N/A
Has Basement:
No
Basement Type:
Full, Daylight
Has Flooring:
No
Flooring Type:
Wood (unspecified)
Has Fireplace:
Yes
Fireplace Type:
N/A
Property Details
64904
No
No
Type:
N/A
Location:
N/A
Status:
N/A
Number of Spaces:
N/A
No
No
No
No
Yes
No
No
Construction Details
N/A
Combination
N/A
Hip
Concrete
Tax History
Year
Amount
Land
Improvement
Percent Change
Assessment
2019
$16,409
$31,150
$111,730
--%
$142,880
2019
$16,409
$31,150
$111,730
--%
$142,880
2018
$17,085
$27,750
$118,950
--%
$146,700
2017
$16,213
$27,750
$118,950
--%
$146,700
2016
$17,808
$27,560
$131,300
--%
$158,860
2013
$19,302
$12,000
$148,790
--%
$160,790
2013
$19,302
$12,000
$148,790
--%
$160,790
2012
$20,765
$21,890
$150,310
--%
$172,200

Average Home Price in 80108
Nearby Properties
Zip Code
Price
Bed
Bath
Sqft
Lot
Sold Date
$4,495,000
$4,495,000
6 Beds
7 Baths
10,620 Sqft
64,904 Lot (sqft)
Sold 11/15/2025
Calculators
Mortgage
Mortgage Calculator
Details for 662 YANKAKEE DR
Property Debt
Foreclosure Contact Details
Similar Homes Nearby
Guides for Yankakee Dr

This blog post explores real estate trends in Omaha and nearby Nebraska cities, analyzing property values, sale prices, and market activity to guide buyers, sellers, and investors.



