
Member Features
Find Real Estate Bargain!
Full foreclosure details
Home value, equity and ownership info
Find homes priced below market
Get full access with a FREE Account
Already a member?
$365,000
Listing Price3beds
2.5baths
1,185sqft
1,996sqft lot
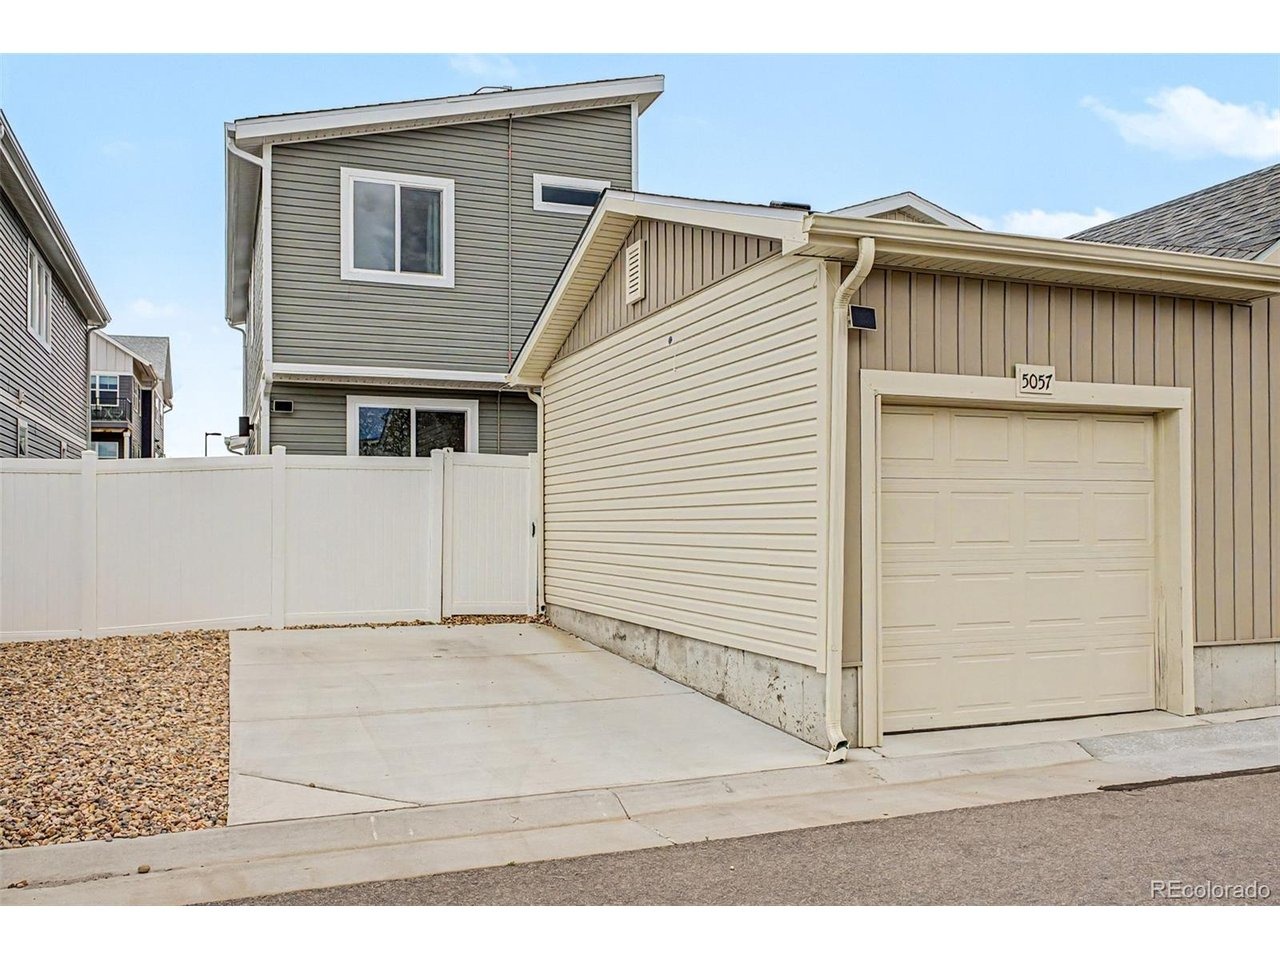
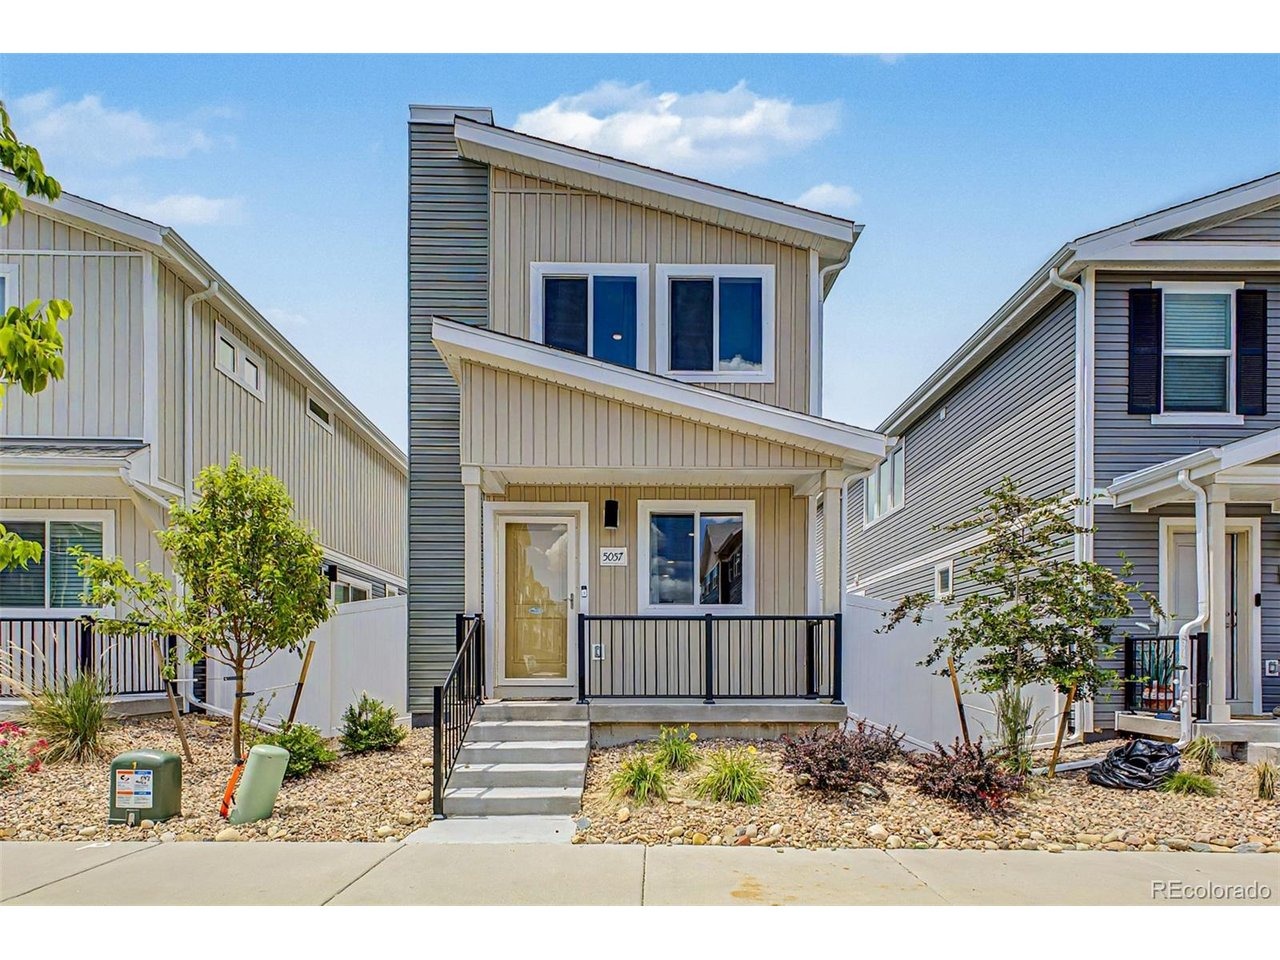
5057 N Yampa St, Denver, CO 80249
Member Features
Find Real Estate Bargain!
Full foreclosure details
Home value, equity and ownership info
Find homes priced below market
Get full access with a FREE Account
Already a member?
For Sale
Off Market
Home type
Price / sqft
Year built
Home Details
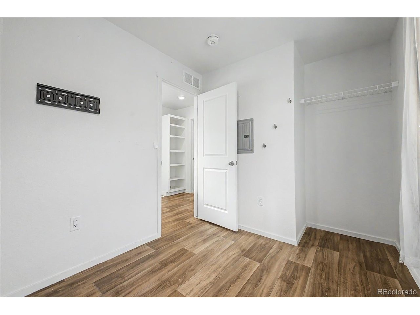
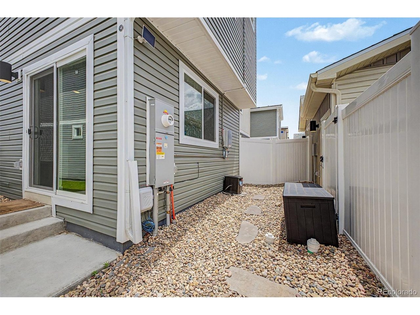
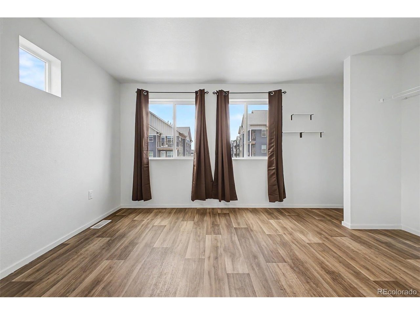
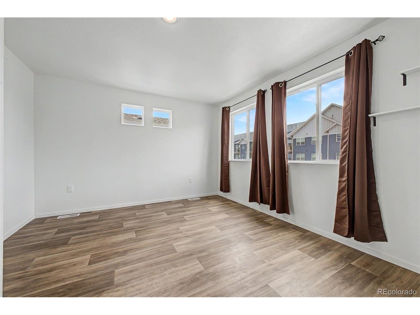
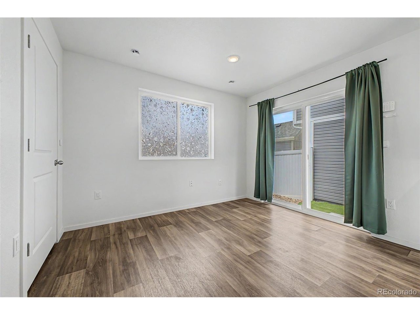
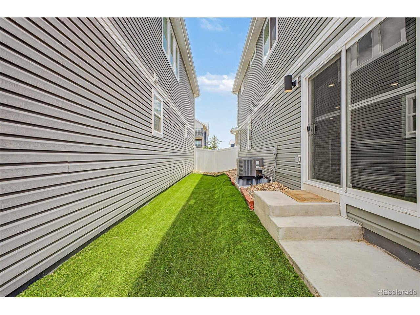
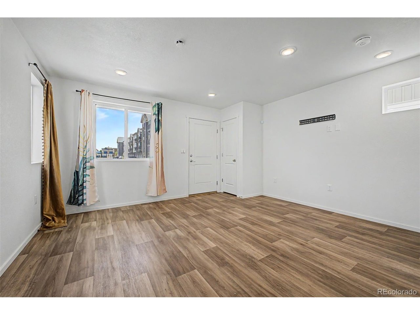
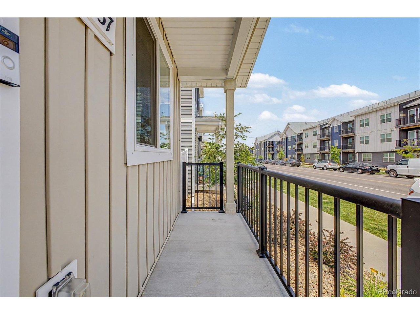
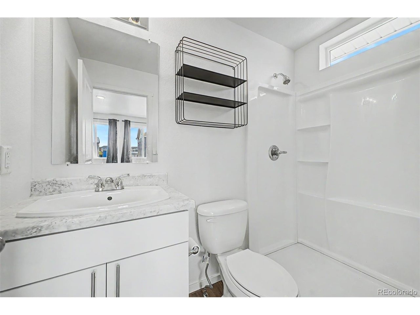
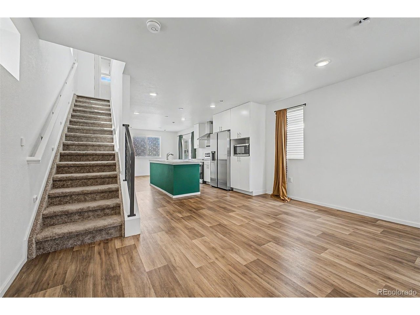
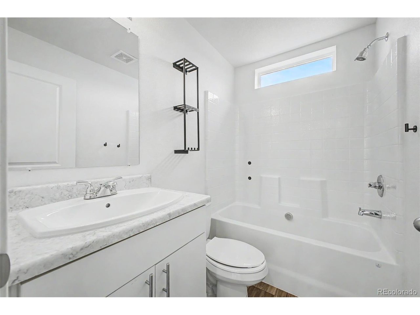
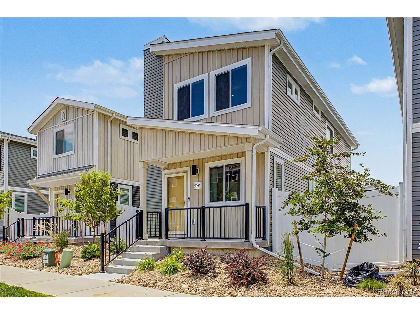
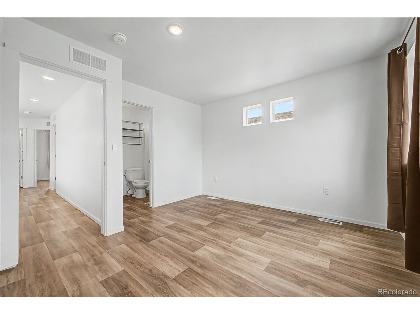
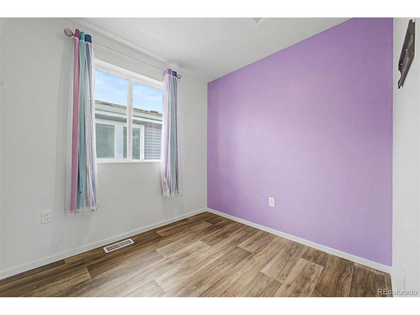
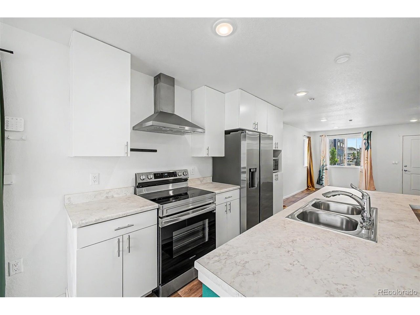
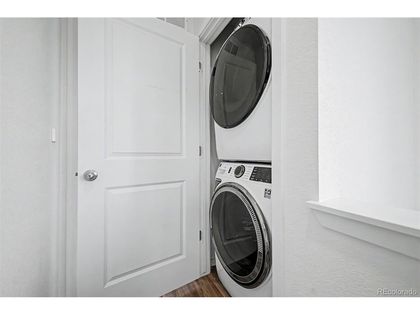
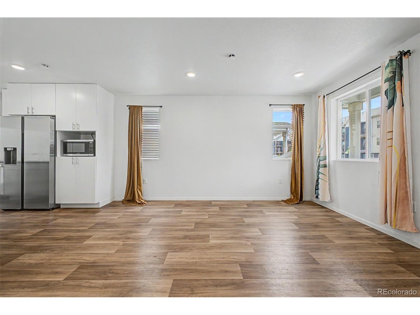
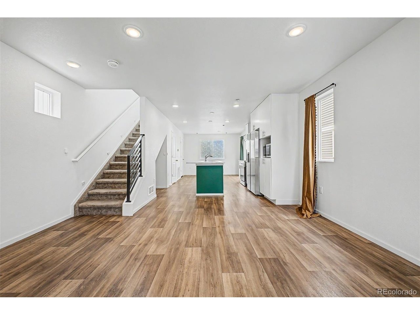
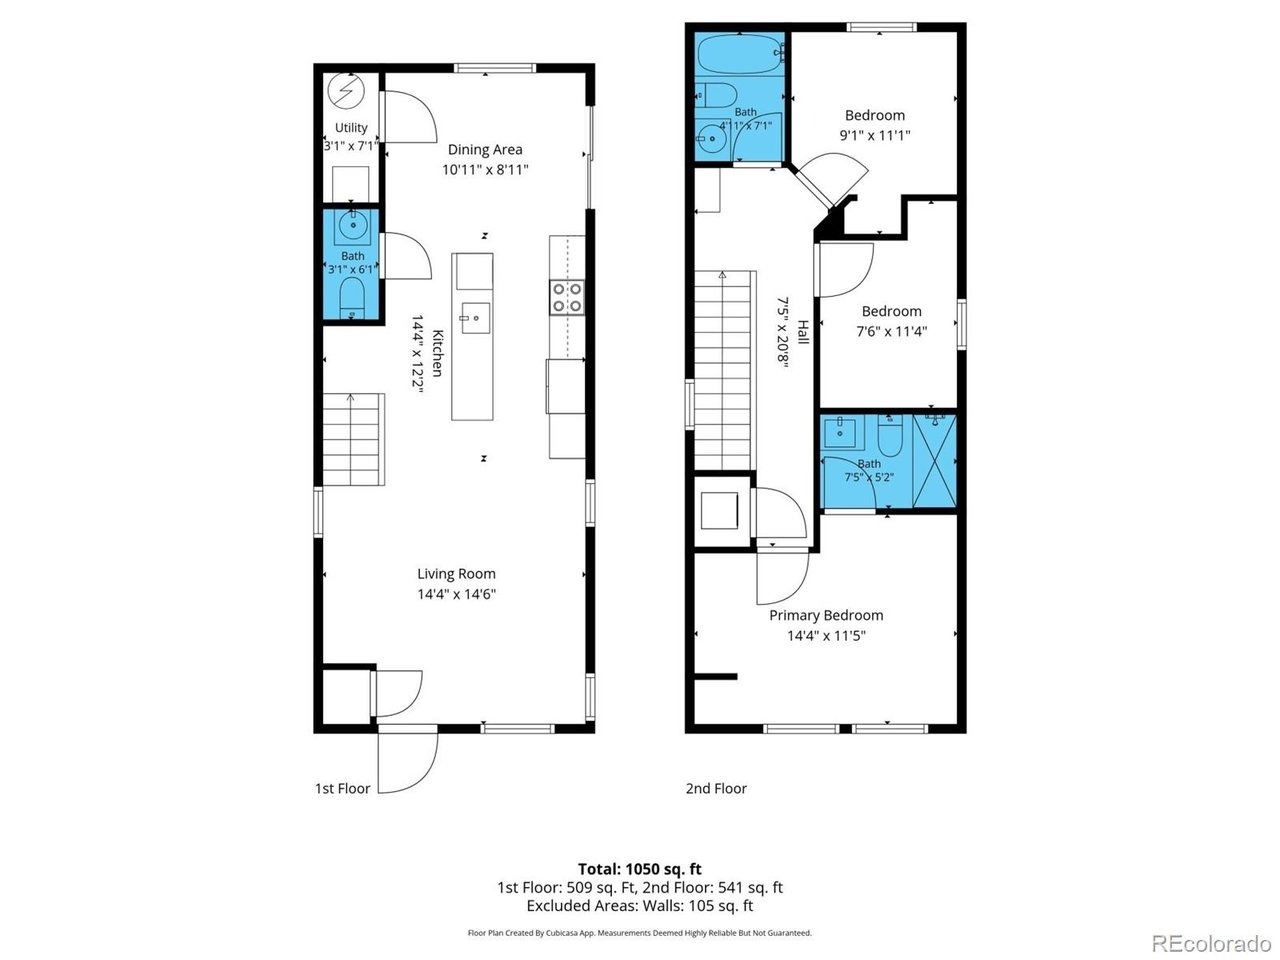
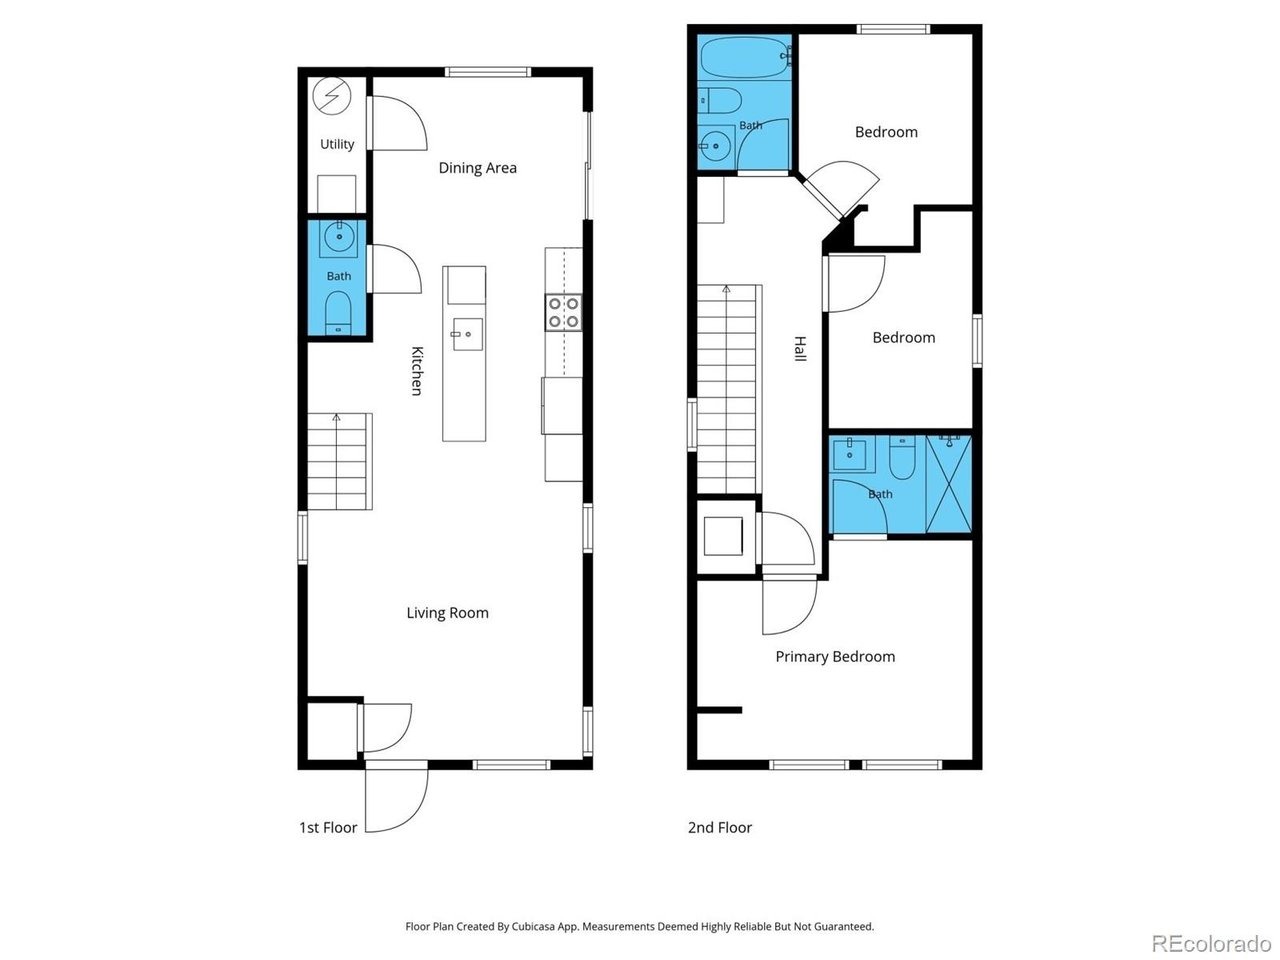
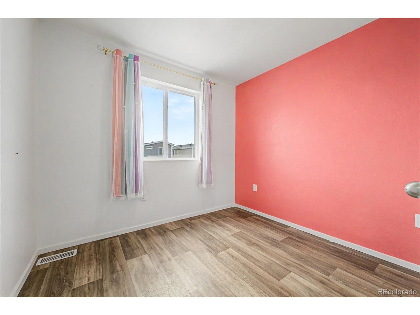
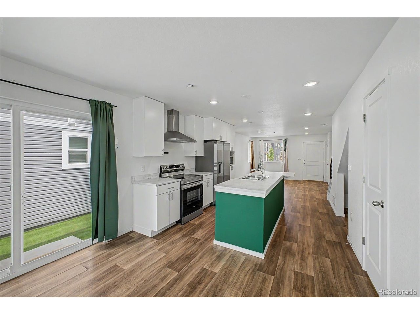
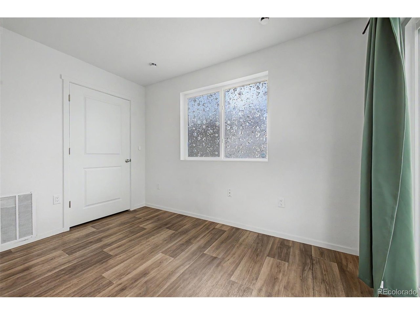
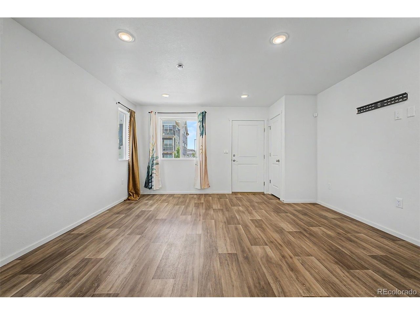
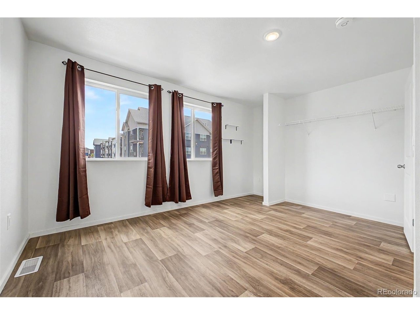
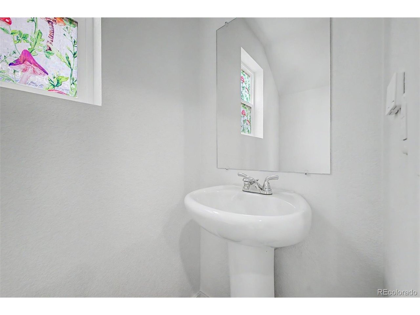
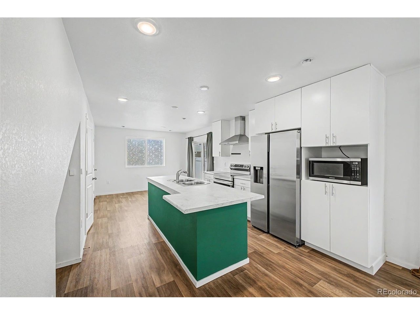
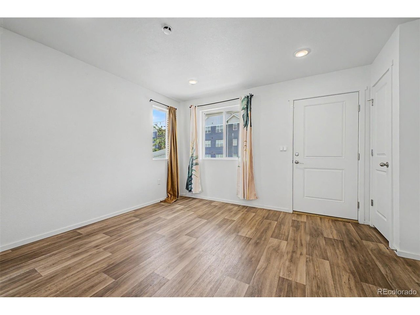
Short sale bank approval received for list price. This property is located in an area eligible for a Community Reinvestment Act (CRA) lending program offered by preferred lender. Qualified borrowers may be eligible for a lender incentive of up to 1.75% of the loan amount (maximum $7,000) toward buyer closing costs, pre paids, and/or interest rate buydown, subject to credit approval and program guidelines. Eligible loan types may include Conventional, FHA, or VA financing. Certain terms and restrictions apply. Contact listing agent for details. Discover the charm and refined comfort of this beautifully appointed three-bedroom home. A thoughtfully designed open floor plan is enhanced by wood-inspired flooring, a curated palette, and abundant natural light throughout. The kitchen features stainless steel appliances, ample cabinetry, a generous prep island, and a dining area with sliding doors that open to the side yard, creating a seamless indoor-outdoor flow. A main-level powder room adds convenience. The spacious primary suite offers a private en-suite bath with a step-in shower, while a stacked washer and dryer provide effortless, move-in-ready living. Enjoy a private side yard perfect for relaxing, all in a prime location near parks, dining, and everyday amenities.
Interior Details
1185
3
2.5
Has Heating:
No
Heating Type:
N/A
Has Cooling:
No
Cooling Type:
N/A
Has Fuel:
No
Fuel Type:
N/A
Has Basement:
No
Basement Type:
N/A
Has Flooring:
No
Flooring Type:
N/A
Has Fireplace:
Yes
Fireplace Type:
N/A
Property Details
1996
No
No
Type:
N/A
Location:
N/A
Status:
N/A
Number of Spaces:
N/A
N/A
N/A
N/A
N/A
N/A
N/A
N/A
Construction Details
Bi-level
N/A
N/A
N/A
N/A
Tax History
Year
Amount
Land
Improvement
Percent Change
Assessment

Average Home Price in 80249
Nearby Properties
Zip Code
Price
Bed
Bath
Sqft
Lot
Sold Date
$378,000
$378,000
3 Beds
2 Baths
1,185 Sqft
1,579 Lot (sqft)
Sold 10/27/2026
$399,900
$399,900
2 Beds
3 Baths
1,170 Sqft
2,395 Lot (sqft)
Sold 10/13/2026
$374,899
$374,899
2 Beds
2.5 Baths
1,170 Sqft
1,992 Lot (sqft)
Sold 09/01/2026
$375,500
$375,500
2 Beds
2.5 Baths
1,170 Sqft
1,992 Lot (sqft)
Sold 07/13/2026
$390,000
$390,000
2 Beds
2 Baths
1,066 Sqft
2,400 Lot (sqft)
Sold 10/26/2026
$375,000
$375,000
2 Beds
2.5 Baths
1,170 Sqft
1,996 Lot (sqft)
Sold 10/26/2026
$364,408
$364,408
3 Beds
2 Baths
1,078 Sqft
1,793 Lot (sqft)
Sold 10/26/2026
$365,000
$365,000
3 Beds
2.5 Baths
1,185 Sqft
1,996 Lot (sqft)
Sold 06/04/2026
$373,167
$373,167
2 Beds
2.5 Baths
1,170 Sqft
1,695 Lot (sqft)
Sold 10/26/2026
Calculators
Mortgage
Mortgage Calculator
Details for 5057 N YAMPA ST
Property Debt
Foreclosure Contact Details
Similar Homes Nearby


Guides for Yampa St

In August 2024, Denver saw a 15% YoY rise in pre-foreclosures. Aurora had a 71% surge from July. Fort Collins showed stability with just 1 case, while Lakewood doubled YoY. Colorado Springs reported a 10% drop YoY. Each city reveals unique housing dynamics in Colorado.



