Member Features
Find Real Estate Bargain!
Full foreclosure details
Home value, equity and ownership info
Find homes priced below market
Get full access with a FREE Account
Already a member?
$290,000
Listing Price3beds
2baths
1,662sqft
8,850sqft lot
11220 Yalumba Pass, Roanoke, IN 46783
Member Features
Find Real Estate Bargain!
Full foreclosure details
Home value, equity and ownership info
Find homes priced below market
Get full access with a FREE Account
Already a member?
For Sale
New Listing
Off Market
Home type
Price / sqft
Year built
Home Details
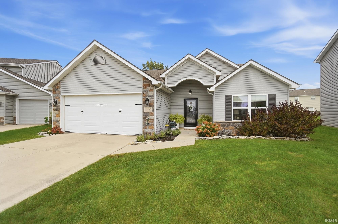
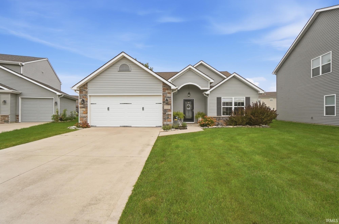
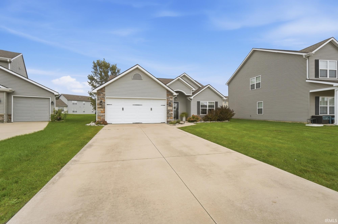
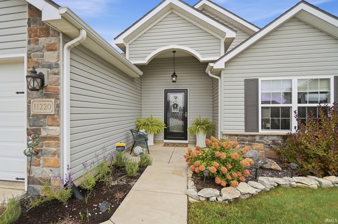
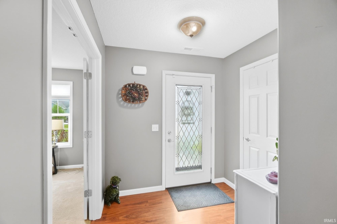
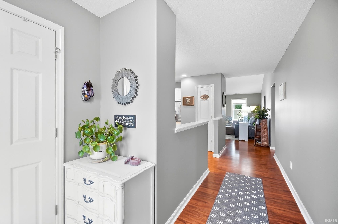
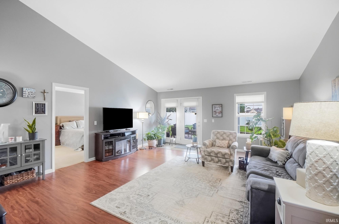
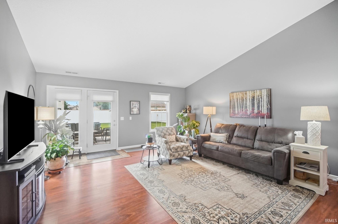
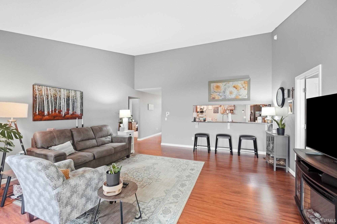
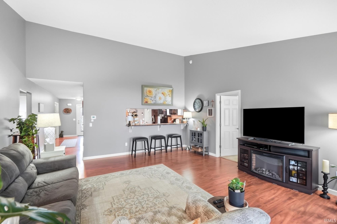
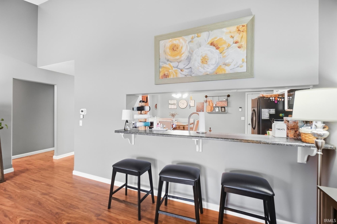
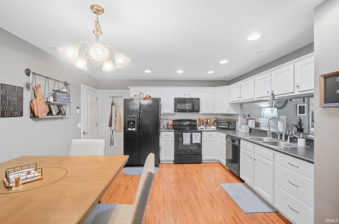
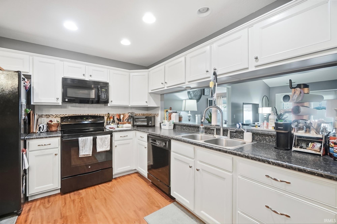
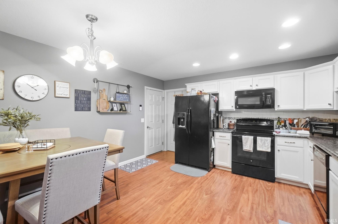
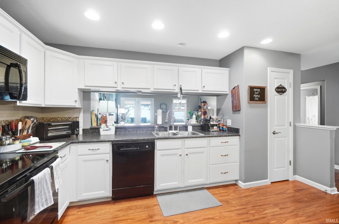
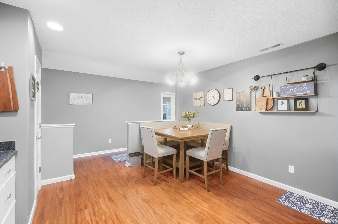
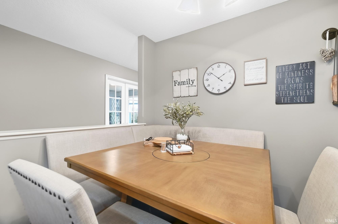
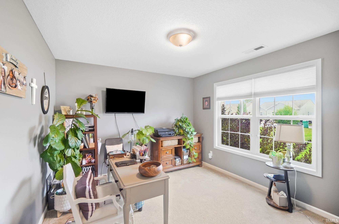
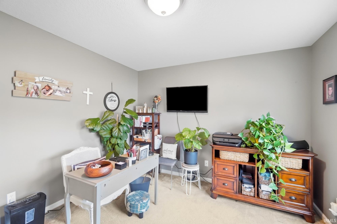
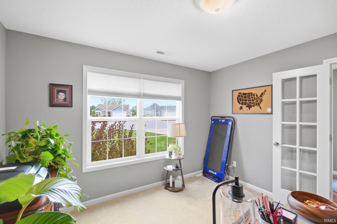
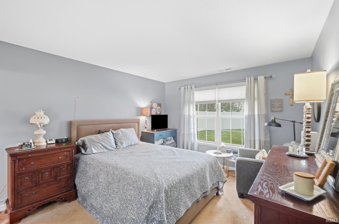
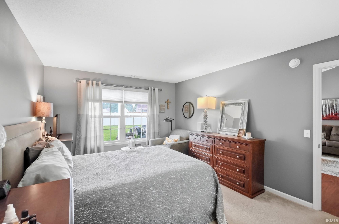
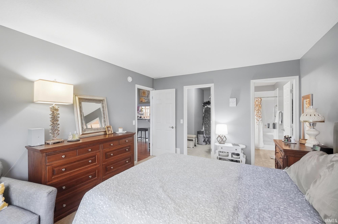
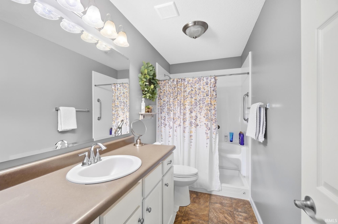
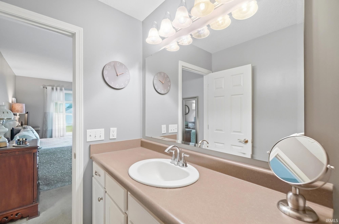
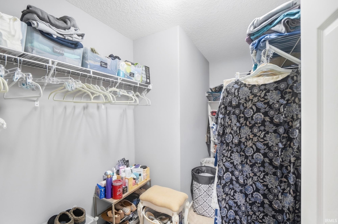
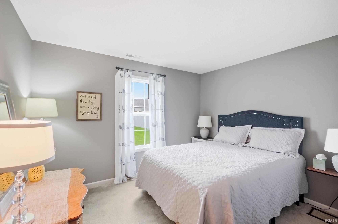
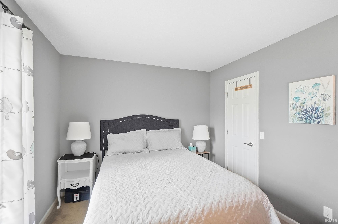
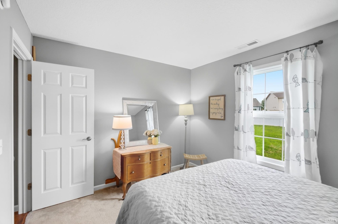
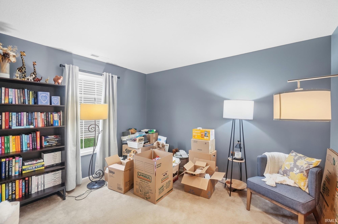
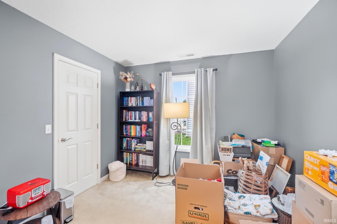
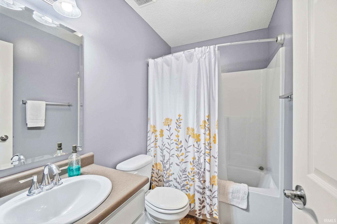
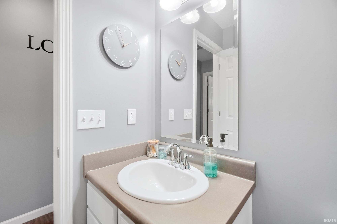
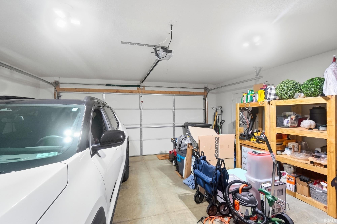
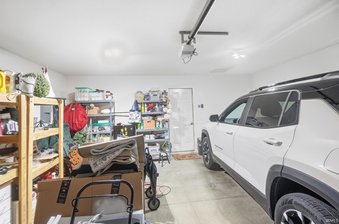
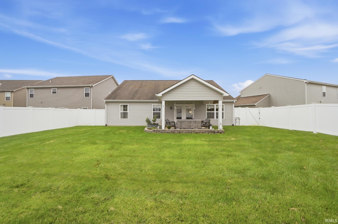
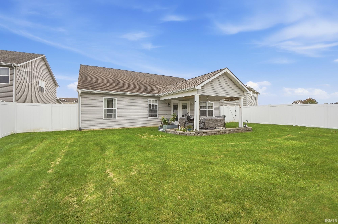
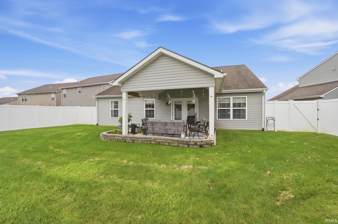
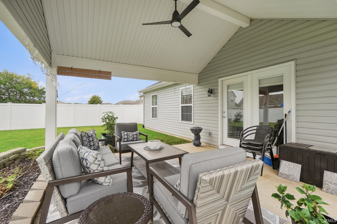
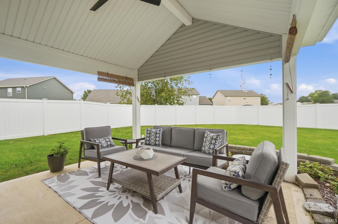
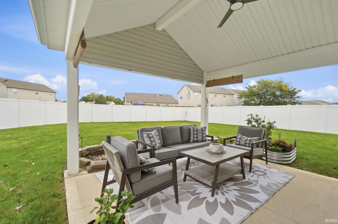
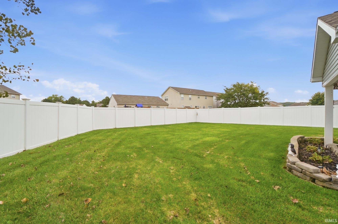
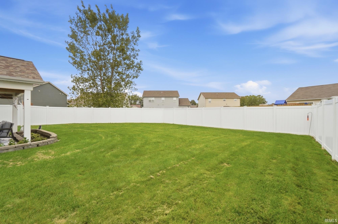
**OPEN HOUSE 11/1 from 1:00 - 3:00 pm** Welcome home to this 3-bedroom, 2-bath ranch offering 1,662 square feet of comfortable living space and an attached 2-car garage! This home features a spacious living room with attractive flooring and plenty of natural light. The kitchen offers white cabinetry, ample counter space, a breakfast bar, and an adjoining dining area, creating a functional layout for everyday living and entertaining. The primary suite includes a private bathroom and walk-in closet, while a separate den provides additional flexibility for a home office, hobby room, or flex space. Recent improvements include a new furnace and central air conditioning system installed within the past year! Step outside to enjoy the covered patio overlooking the fully fenced backyard, offering a great space for relaxing or entertaining. Built in 2013 by Westport Homes and owned by the original owner since construction, this home is situated on a cul-de-sac lot in Southwest Allen County Schools, with convenient access to shopping, dining, and I-69. Schedule your showing today!
Interior Details
1662
3
2
Has Heating:
Yes
Heating Type:
Central
Has Cooling:
Yes
Cooling Type:
Central
Has Fuel:
No
Fuel Type:
N/A
Has Basement:
No
Basement Type:
No Basement
Has Flooring:
No
Flooring Type:
N/A
Has Fireplace:
Yes
Fireplace Type:
N/A
Property Details
8850
No
No
Type:
Garage, Attached
Location:
N/A
Status:
N/A
Number of Spaces:
2
N/A
N/A
N/A
N/A
N/A
N/A
N/A
Construction Details
N/A
N/A
N/A
N/A
Asphalt
Tax History
Year
Amount
Land
Improvement
Percent Change
Assessment
2019
$1,290
$43,800
$138,500
--%
$182,300
2018
$1,041
$43,800
$132,400
--%
$176,200
2017
$991
$27,500
$124,000
--%
$151,500
2016
$977
$27,500
$116,100
--%
$143,600
2016
$977
$27,500
$111,700
--%
$139,200

Average Home Price in 46783
Nearby Properties
Zip Code
Price
Bed
Bath
Sqft
Lot
Sold Date
$364,900
$364,900
4 Beds
3 Baths
1,814 Sqft
13,547 Lot (sqft)
Sold 10/13/2026
$297,923
$297,923
3 Beds
2 Baths
1,684 Sqft
8,450 Lot (sqft)
Sold 10/26/2026
$319,275
$319,275
3 Beds
2 Baths
1,631 Sqft
8,060 Lot (sqft)
Sold 10/26/2026
$240,000
3 Beds
2 Baths
1,546 Sqft
7,980 Lot (sqft)
Sold 10/27/2026
$256,816
$256,816
3 Beds
2 Baths
1,540 Sqft
7,800 Lot (sqft)
Sold 10/26/2026
$305,000
$305,000
-- Beds
2 Baths
1,660 Sqft
7,320 Lot (sqft)
Sold 10/27/2026
$318,900
2 Beds
2 Baths
1,618 Sqft
11,718 Lot (sqft)
Sold 10/13/2026
$246,322
3 Beds
2 Baths
1,534 Sqft
7,800 Lot (sqft)
Sold 10/26/2026