Member Features
Find Real Estate Bargain!
Full foreclosure details
Home value, equity and ownership info
Find homes priced below market
Get full access with a FREE Account
Already a member?
$846,200
Listing Price5beds
3.5baths
4,577sqft
8,061sqft lot
13364 Xanthia St, Thornton, CO 80602
Member Features
Find Real Estate Bargain!
Full foreclosure details
Home value, equity and ownership info
Find homes priced below market
Get full access with a FREE Account
Already a member?
For Sale
Off Market
Home type
Price / sqft
Year built
Home Details
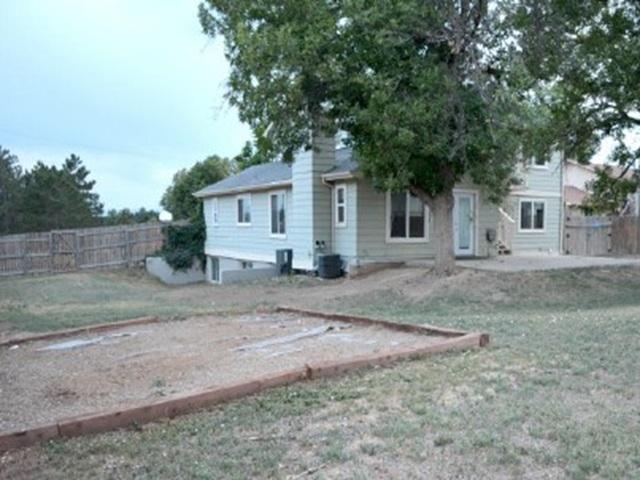
Welcome to the exceptional Kersey floor plan, where luxury, thoughtful design, and everyday functionality come together in one remarkable home. Perfectly positioned on a spacious homesite backing to open space, this beautifully appointed residence offers peaceful views, outstanding privacy, and an ideal setting for both relaxing and entertaining.nnInside, you'll find over-the-top living space with five generous bedrooms, three and a half bathrooms, and a professionally finished walk-out basement that provides endless possibilities for recreation, guests, a home gym, or multi-generational living. The bright, open-concept layout is anchored by an inviting great room featuring a cozy fireplace and seamless flow into the gourmet kitchen.nnDesigned to impress, the kitchen showcases crisp white cabinetry, premium KitchenAid stainless steel appliances, abundant counter space, and a massive walk-in pantry, making it as functional as it is beautiful. A spacious mudroom and plentiful storage throughout the home ensure everything has its place.nnRetreat to the spacious primary suite while additional bedrooms offer flexibility for family, guests, or a home office. Modern conveniences include a tankless water heater, generous closet space, and quality finishes throughout.nnOutside, professionally landscaped front and back yards create an inviting outdoor retreat, while the walk-out basement provides easy access to the backyard and the open space beyond. Whether you're enjoying your mornin
Interior Details
4577
5
3.5
Has Heating:
Yes
Heating Type:
Forced Air With Air Conditioning
Has Cooling:
Yes
Cooling Type:
Central
Has Fuel:
No
Fuel Type:
N/A
Has Basement:
No
Basement Type:
Basement (unspecified)
Has Flooring:
No
Flooring Type:
N/A
Has Fireplace:
Yes
Fireplace Type:
N/A
Property Details
8061
No
No
Type:
Garage, Attached
Location:
N/A
Status:
N/A
Number of Spaces:
0
No
No
No
No
No
No
No
Construction Details
N/A
N/A
N/A
Gable
Composition Shingle
Tax History
Year
Amount
Land
Improvement
Percent Change
Assessment

Average Home Price in 80602
Nearby Properties
Zip Code
Price
Bed
Bath
Sqft
Lot
Sold Date
$910,000
$910,000
6 Beds
5 Baths
5,074 Sqft
9,217 Lot (sqft)
Sold 10/13/2026
$846,200
$846,200
5 Beds
3.5 Baths
4,577 Sqft
8,061 Lot (sqft)
Sold 07/17/2026