
Member Features
Find Real Estate Bargain!
Full foreclosure details
Home value, equity and ownership info
Find homes priced below market
Get full access with a FREE Account
Already a member?
$3,649,900
Listing Price5beds
5baths
2,788sqft
68,389sqft lot
217 E Wynward Pointe Dr, Salem, SC 29676
Member Features
Find Real Estate Bargain!
Full foreclosure details
Home value, equity and ownership info
Find homes priced below market
Get full access with a FREE Account
Already a member?
For Sale
Off Market
Home type
Price / sqft
Year built
Home Details
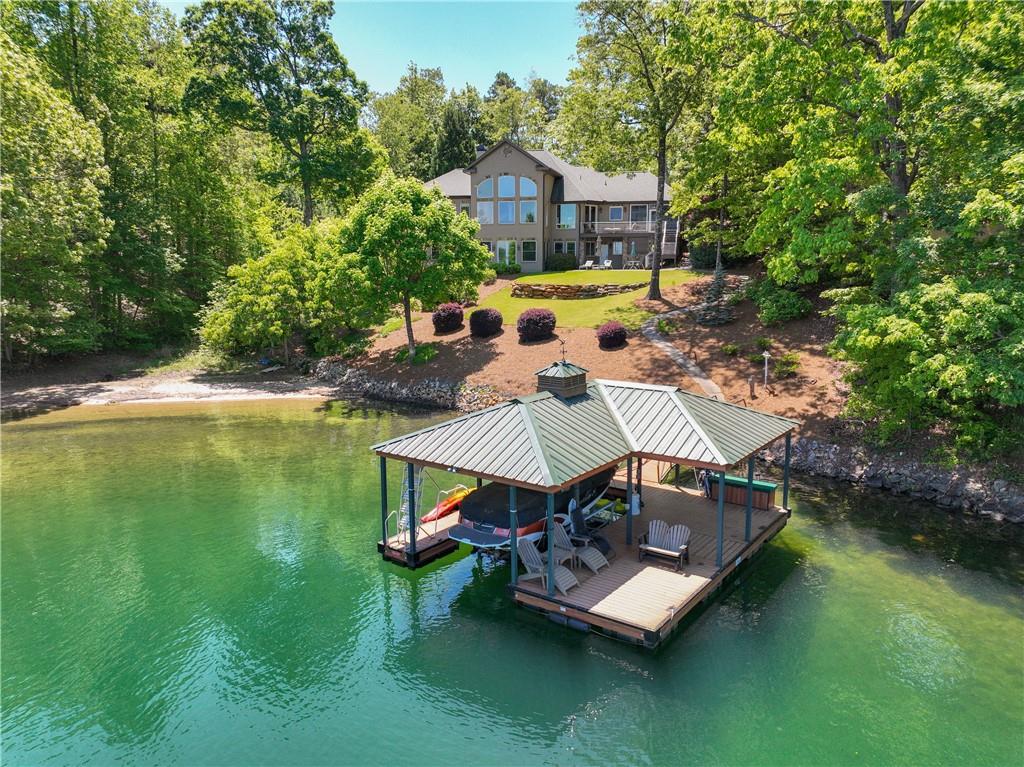
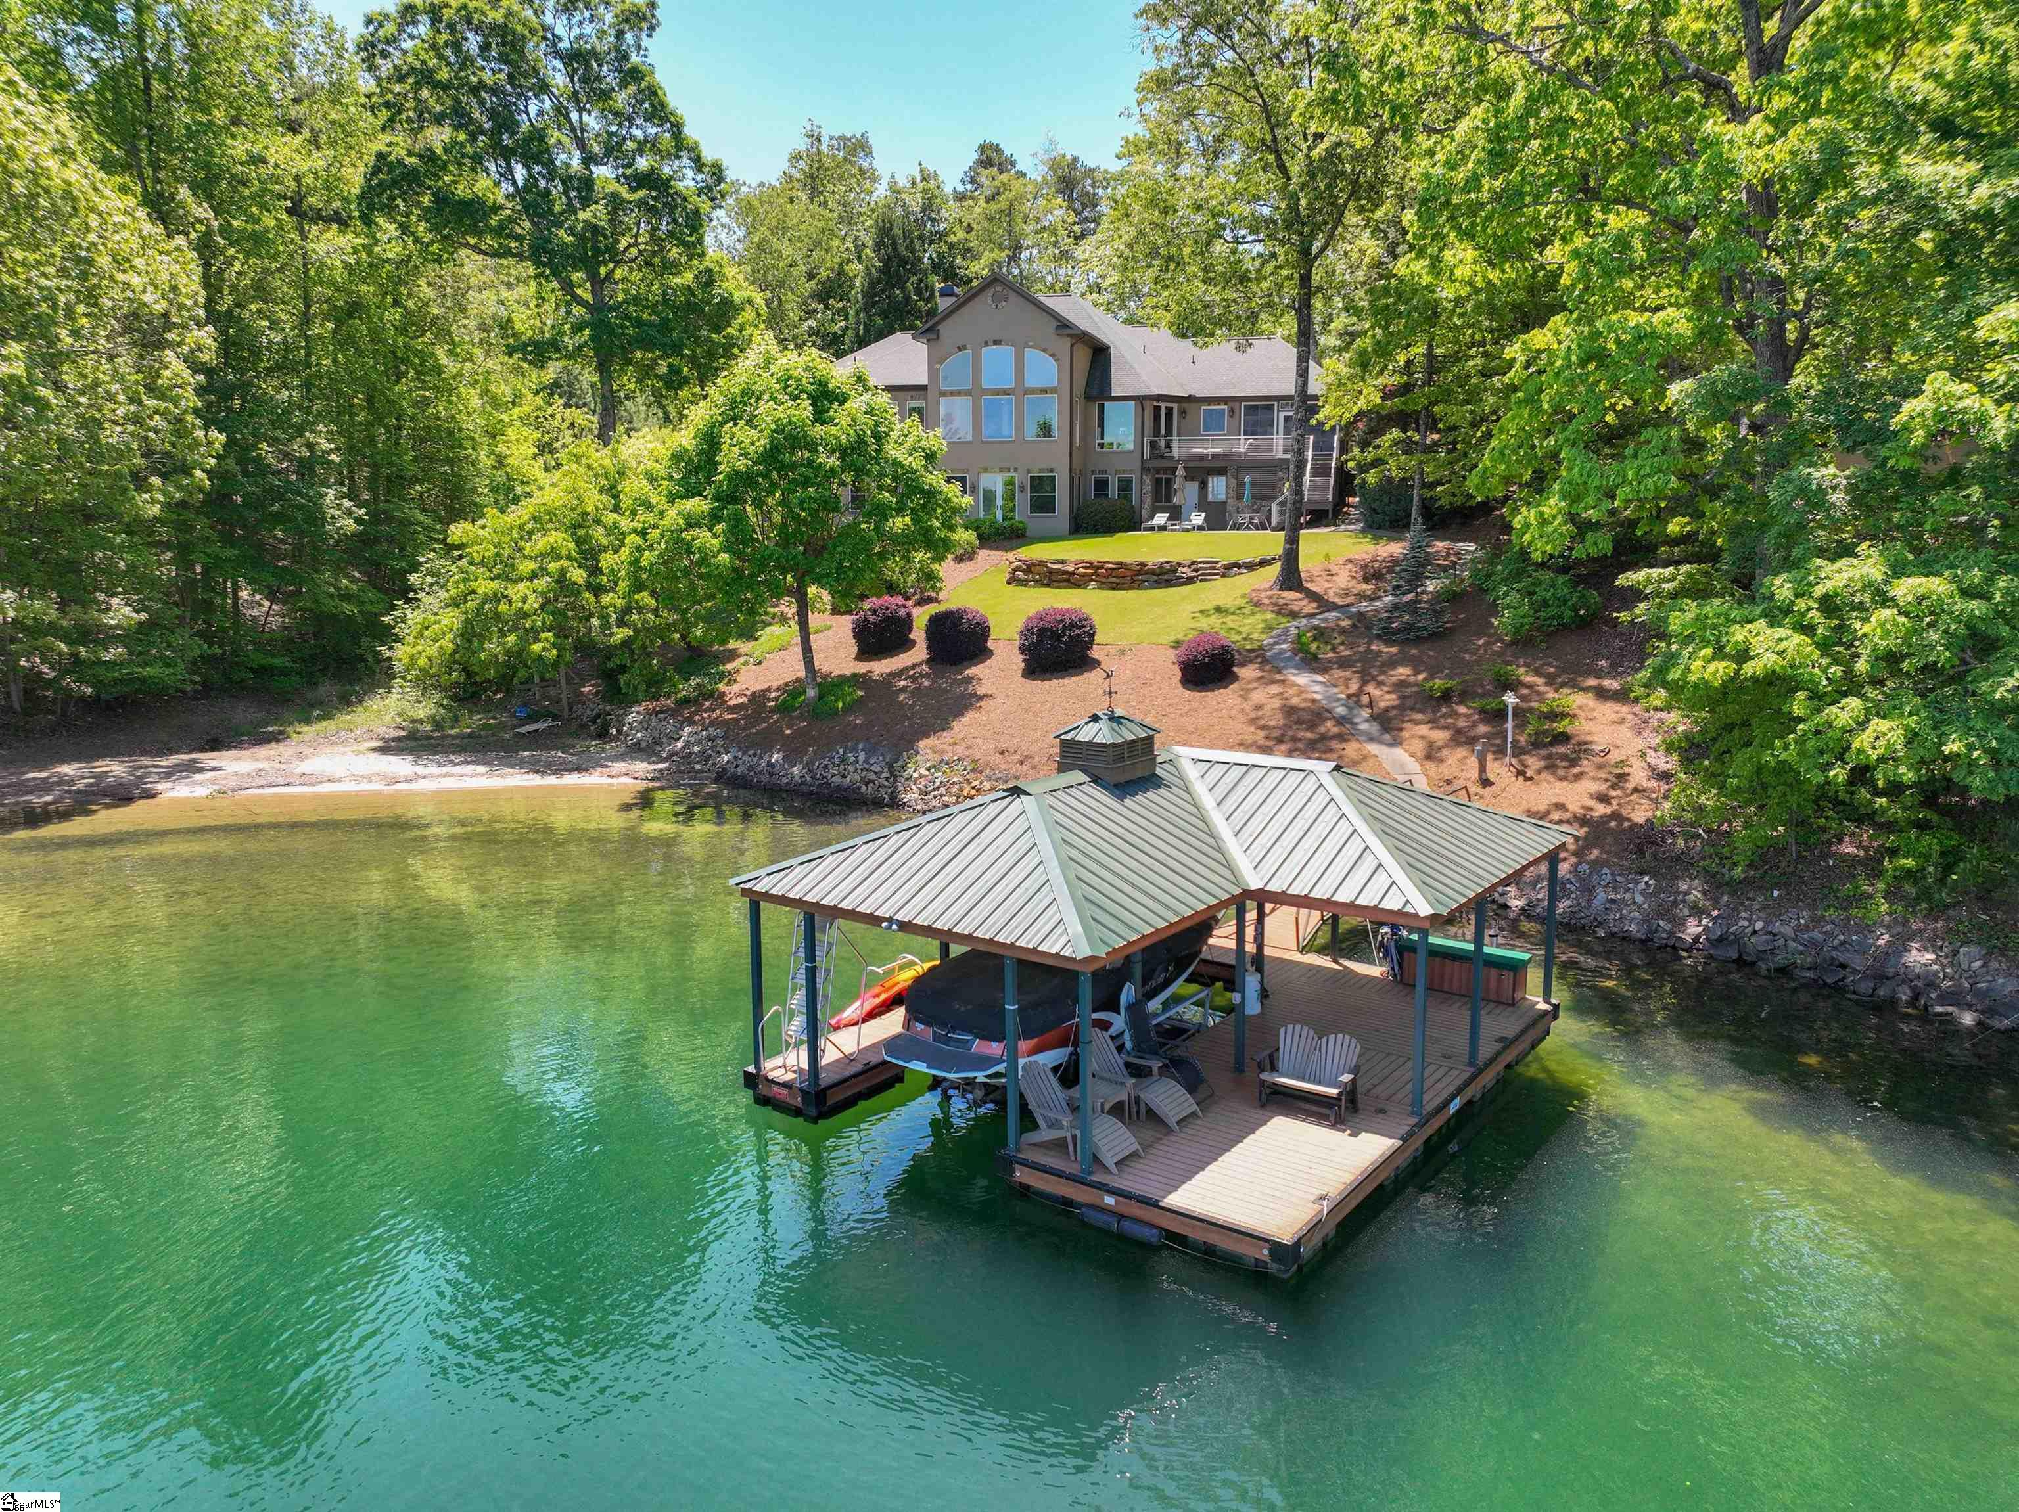
217 E. Wynward Pt.: This beautifully renovated home showcases the view that put Lake Keowee on the map! The 3+ mile water view up the north channel is framed by the iconic layered Blue Ridge Mountains as a backdrop. The current owners completely renovated this home with the help of respected builder Rob Coogan of RJ Coogan Fine Homes in 2017/2018. As you pull into the flat motor court, youre sure to notice the blue water and blue mountains straight through the front door and back windows. The main level is bright and spacious, with great living and entertaining space inside and outside. The kitchen is well appointed with custom walnut cabinetry, a Wolf 6-burner gas cooktop, double wall ovens, microwave, and built in coffee/espresso machine, as well as a SubZero refrigerator, wine fridge and an ice maker. Both the formal and informal dining areas have great views and can accommodate a crowd. The 4-season EZ Breeze screened porch also features a built-in gas grill with exhaust, so you can do your grilling in the shade and enjoy the view or while watching the mounted TV. The primary suite is located on the main level with sweeping views, a private balcony, a beautifully renovated bathroom with a spa tub, walk-in shower, bidet, and large walk-in closet. Theres a private office as well on the main level, so you can work from home and spend more time at Lake Keowee! Guests have great bedroom options, including a large guest suite above the 3+ garage and 3 lower level, lakeside bedr
Interior Details
2788
5
5
Has Heating:
Yes
Heating Type:
Central
Has Cooling:
Yes
Cooling Type:
Central
Has Fuel:
No
Fuel Type:
N/A
Has Basement:
No
Basement Type:
Finished
Has Flooring:
No
Flooring Type:
N/A
Has Fireplace:
Yes
Fireplace Type:
N/A
Property Details
68389
No
No
Type:
Garage, Attached
Location:
N/A
Status:
N/A
Number of Spaces:
4
No
No
No
No
Yes
No
No
Construction Details
Ranch
Brick
N/A
Hip
Shingle
Tax History
Year
Amount
Land
Improvement
Percent Change
Assessment
2019
$18,984
$0
$0
--%
$0
2013
$4,070
$12,672
$21,413
--%
$34,085
2012
$4,002
$12,672
$21,413
--%
$34,085

Average Home Price in 29676
Nearby Properties
Zip Code
Price
Bed
Bath
Sqft
Lot
Sold Date
$2,375,448
$2,375,448
4 Beds
3.5 Baths
2,611 Sqft
40,511 Lot (sqft)
Sold 09/25/2026
$599,900
3 Beds
3 Baths
2,405 Sqft
23,958 Lot (sqft)
Sold 11/02/2026
$3,649,900
$3,649,900
5 Beds
5 Baths
2,788 Sqft
68,389 Lot (sqft)
Sold 09/29/2026
$449,900
3 Beds
2 Baths
2,514 Sqft
38,333 Lot (sqft)
Sold 11/02/2026





