Member Features
Find Real Estate Bargain!
Full foreclosure details
Home value, equity and ownership info
Find homes priced below market
Get full access with a FREE Account
Already a member?
$580,000
Listing Price3beds
3baths
2,312sqft
11,512sqft lot
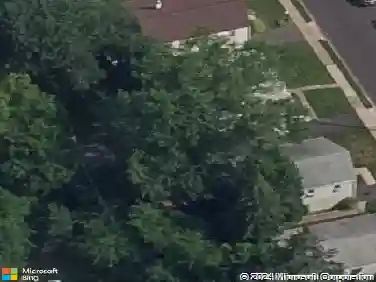
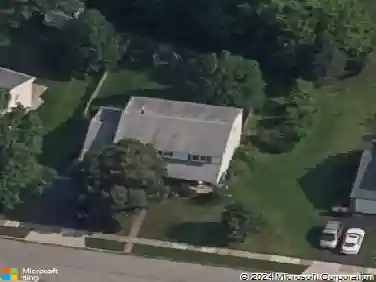
1081 Wynnwood Rd, Abington, PA 19001
Member Features
Find Real Estate Bargain!
Full foreclosure details
Home value, equity and ownership info
Find homes priced below market
Get full access with a FREE Account
Already a member?
For Sale
Home type
Price / sqft
Year built
Home Details
Welcome to this unique home nestled in the desirable Abington Woods development, showcasing classic 1970s design with modern comforts. Spanning an impressive 2,300 square feet, this three-bedroom, one-and-a-half-bath residence offers a blend of charm and functionality. As you step inside, youll be greeted by a spacious kitchen featuring a built-in table, perfect for casual meals and gatherings and two swinging doors. The one leads you to a large dining room with a built in corner cabinet and the other to a cozy family room, highlighted by a wood-burning fireplace, two built in shelving cabinets on each side of the fireplace, ceiling light fan, creating an inviting atmosphere for family and friends. Natural light floods the sunroom, enhanced by indirect lighting, providing a serene space to relax and unwind. Upstairs, the primary bedroom is a true retreat, complete with three closets for ample storage. The large laundry room, conveniently located between two of the bedrooms, features stylish Pergo flooring and a laundry sink. The second bedroom offers two closets with mirrored doors, while the third bedroom also includes two closets and access to a walk-up attic for even more storage. Step outside to enjoy the deck overlooking the decent-sized yard, perfect for outdoor entertaining or family activities. The unfinished basement presents endless possibilities for customization to suit your needs. Located within the highly regarded Abington School District, this home is not just
Interior Details
2312
3
3
Has Heating:
Yes
Heating Type:
Central
Has Cooling:
Yes
Cooling Type:
Central
Has Fuel:
Yes
Fuel Type:
Oil
Has Basement:
No
Basement Type:
Full
Has Flooring:
No
Flooring Type:
N/A
Has Fireplace:
Yes
Fireplace Type:
N/A
Property Details
11512
Yes
Yes
Type:
No Garage
Location:
N/A
Status:
N/A
Number of Spaces:
0
N/A
N/A
N/A
N/A
N/A
N/A
N/A
Construction Details
Colonial
N/A
N/A
N/A
N/A
Tax History
Year
Amount
Land
Improvement
Percent Change
Assessment
2020
$5,440
$0
$0
--%
$135,790
2019
$5,440
$0
$0
--%
$135,790
2018
$5,407
$0
$0
--%
$135,790
2017
$5,279
$0
$0
--%
$135,790
2016
$5,099
$0
$0
--%
$135,790
2014
$4,742
$0
$0
--%
$135,790
2012
$4,646
$0
$0
--%
$135,790

Average Home Price in 19001
Nearby Properties
Zip Code
Price
Bed
Bath
Sqft
Lot
Sold Date
$366,127
5 Beds
2 Baths
2,086 Sqft
8,175 Lot (sqft)
Sold 09/30/2026
$346,434
$346,434
5 Beds
2.5 Baths
1,986 Sqft
12,000 Lot (sqft)
Sold 08/05/2026
$580,000
$580,000
3 Beds
3 Baths
2,312 Sqft
11,512 Lot (sqft)
Sold 10/13/2026
$499,000
$499,000
3 Beds
1.5 Baths
2,064 Sqft
11,242 Lot (sqft)
Sold 10/26/2026
$449,900
$449,900
3 Beds
3 Baths
2,281 Sqft
9,900 Lot (sqft)
Sold 10/26/2026
$599,900
$599,900
4 Beds
3.5 Baths
2,251 Sqft
11,200 Lot (sqft)
Sold 10/13/2026
$650,000
$650,000
4 Beds
5 Baths
2,276 Sqft
16,300 Lot (sqft)
Sold 10/13/2026
$679,900
3 Beds
2.5 Baths
2,372 Sqft
15,561 Lot (sqft)
Sold 10/27/2026
$525,000
4 Beds
2 Baths
2,240 Sqft
23,400 Lot (sqft)
Sold 09/29/2026