Member Features
Find Real Estate Bargain!
Full foreclosure details
Home value, equity and ownership info
Find homes priced below market
Get full access with a FREE Account
Already a member?
$1,775,000
Listing Price5beds
5baths
4,029sqft
17,810sqft lot
405 Wynmere Rd, Wynnewood, PA 19096
Member Features
Find Real Estate Bargain!
Full foreclosure details
Home value, equity and ownership info
Find homes priced below market
Get full access with a FREE Account
Already a member?
For Sale
Home type
Price / sqft
Year built
Home Details
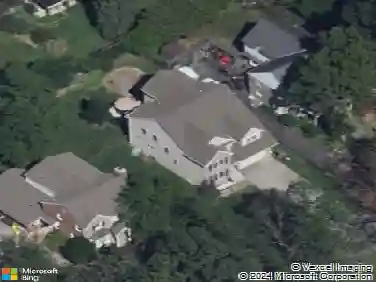
Sunday 6/28 Open House Cancelled. Built in 1927 by architect Franklin Edmunds for Walker E. Linvill and thoughtfully reimagined for todays living, this stately stone Colonial seamlessly blends timeless character with a design-forward renovation. Set on a wide .4-acre lot, the home offers 5 bedrooms, 4 full baths, and 1 half bath across beautifully finished living spaces. A welcoming vestibule opens to a gracious, wide center hall. To the left, the expansive living room is anchored by a wood-burning fireplace and framed by French doors leading to a charming side porch-an ideal spot for morning coffee or quiet evenings. To the right, the formal dining room with classic chair rail detailing flows effortlessly into the beautiful, brand-new gourmet kitchen. Designed with both style and function in mind, the kitchen features a dramatic 9-foot island with quartz countertops, stainless steel appliances, double ovens, a Bosch dishwasher, Sub-Zero refrigerator, and a 5-burner gas cooktop-perfect for everyday living and entertaining alike. A mudroom with built-in bar and wine refrigerator, a convenient half bath with fun wallpaper and an attached two-car garage complete the main level. Upstairs, the second floor offers four bedrooms and three full baths, including a luxurious primary suite with a spacious bedroom, dual closets, and a beautifully renovated bath featuring an oversized shower with rain head, frameless glass enclosure, and double vanity. Additional bedrooms are generously s
Interior Details
4029
5
5
Has Heating:
Yes
Heating Type:
Central
Has Cooling:
Yes
Cooling Type:
Central
Has Fuel:
Yes
Fuel Type:
Gas
Has Basement:
No
Basement Type:
Partial
Has Flooring:
No
Flooring Type:
N/A
Has Fireplace:
Yes
Fireplace Type:
N/A
Property Details
17810
Yes
Yes
Type:
No Garage
Location:
N/A
Status:
N/A
Number of Spaces:
2
No
No
No
No
No
No
No
Construction Details
Colonial
Stone
N/A
N/A
N/A
Tax History
Year
Amount
Land
Improvement
Percent Change
Assessment
2020
$14,843
$0
$0
--%
$396,370
2019
$14,581
$0
$0
--%
$396,370
2018
$14,314
$0
$0
--%
$396,370
2017
$14,045
$0
$0
--%
$396,370
2016
$13,429
$0
$0
--%
$396,370
2014
$12,218
$0
$0
--%
$396,370
2012
$11,856
$0
$0
--%
$396,370

Average Home Price in 19096
Nearby Properties
Zip Code
Price
Bed
Bath
Sqft
Lot
Sold Date
$2,249,999
$2,249,999
6 Beds
5 Baths
4,082 Sqft
14,300 Lot (sqft)
Sold 10/26/2026
$1,695,000
$1,695,000
5 Beds
4 Baths
4,052 Sqft
41,400 Lot (sqft)
Sold 10/26/2026
$850,000
3 Beds
5 Baths
3,460 Sqft
8,229 Lot (sqft)
Sold 10/26/2026
$1,350,000
$1,350,000
4 Beds
6 Baths
4,189 Sqft
11,692 Lot (sqft)
Sold 10/13/2026
$1,775,000
$1,775,000
5 Beds
5 Baths
4,029 Sqft
17,810 Lot (sqft)
Sold 10/26/2026
$1,595,000
$1,595,000
4 Beds
4 Baths
3,985 Sqft
19,800 Lot (sqft)
Sold 10/26/2026
$1,880,461
$1,880,461
7 Beds
3.5 Baths
3,699 Sqft
14,300 Lot (sqft)
Sold 10/26/2026
$2,195,000
$2,195,000
5 Beds
5 Baths
4,001 Sqft
38,900 Lot (sqft)
Sold 10/26/2026
$1,650,000
$1,650,000
6 Beds
7 Baths
4,530 Sqft
20,193 Lot (sqft)
Sold 10/05/2026