Member Features
Find Real Estate Bargain!
Full foreclosure details
Home value, equity and ownership info
Find homes priced below market
Get full access with a FREE Account
Already a member?
$520,000
Listing Price3beds
3baths
2,239sqft
43,560sqft lot

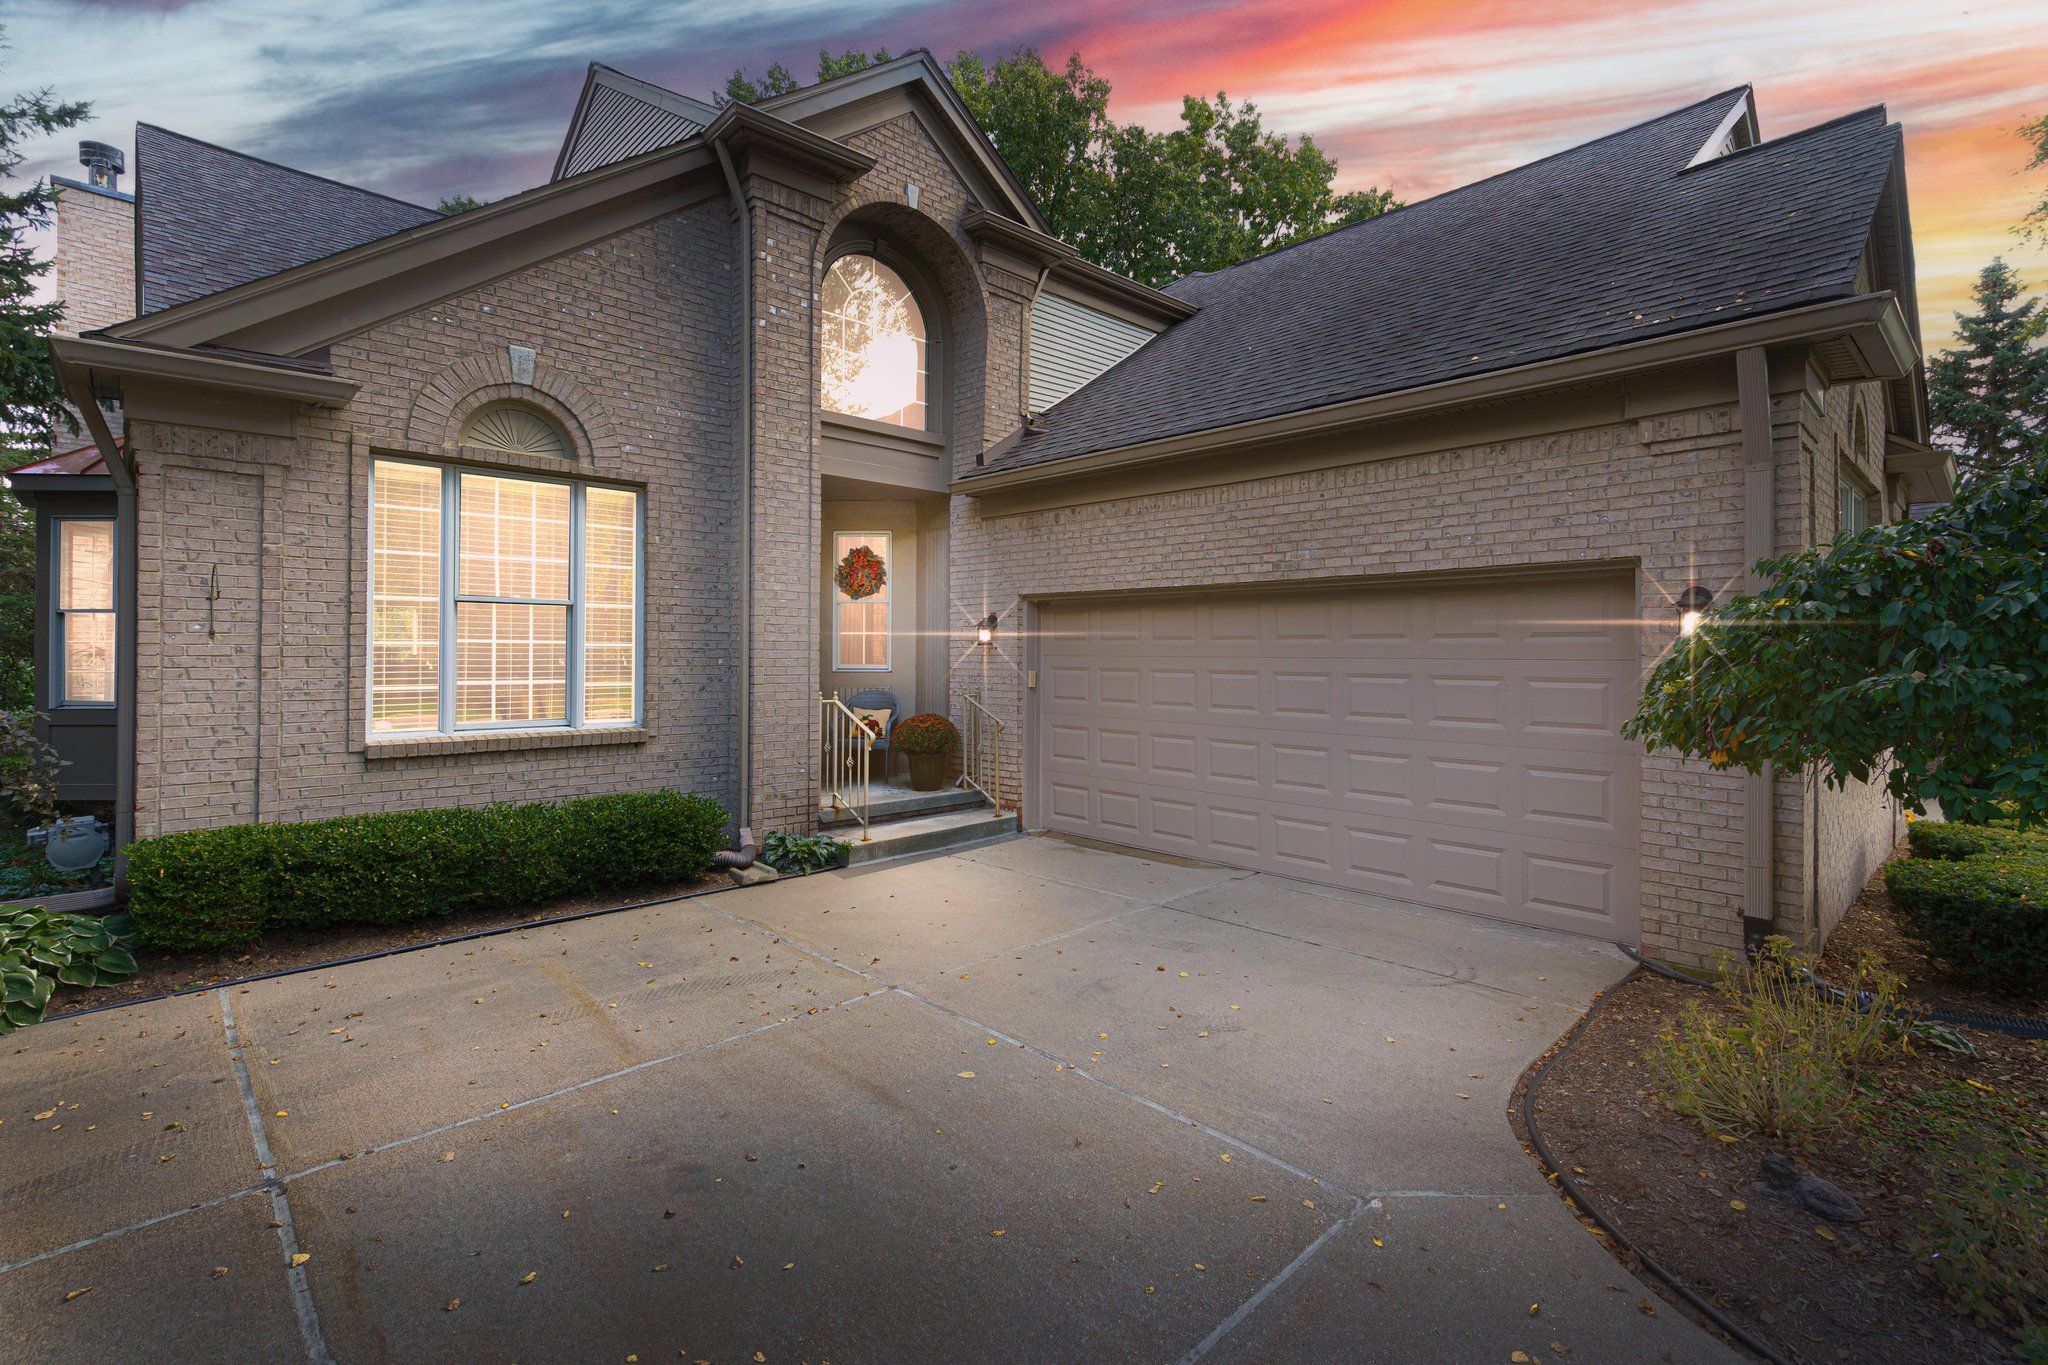
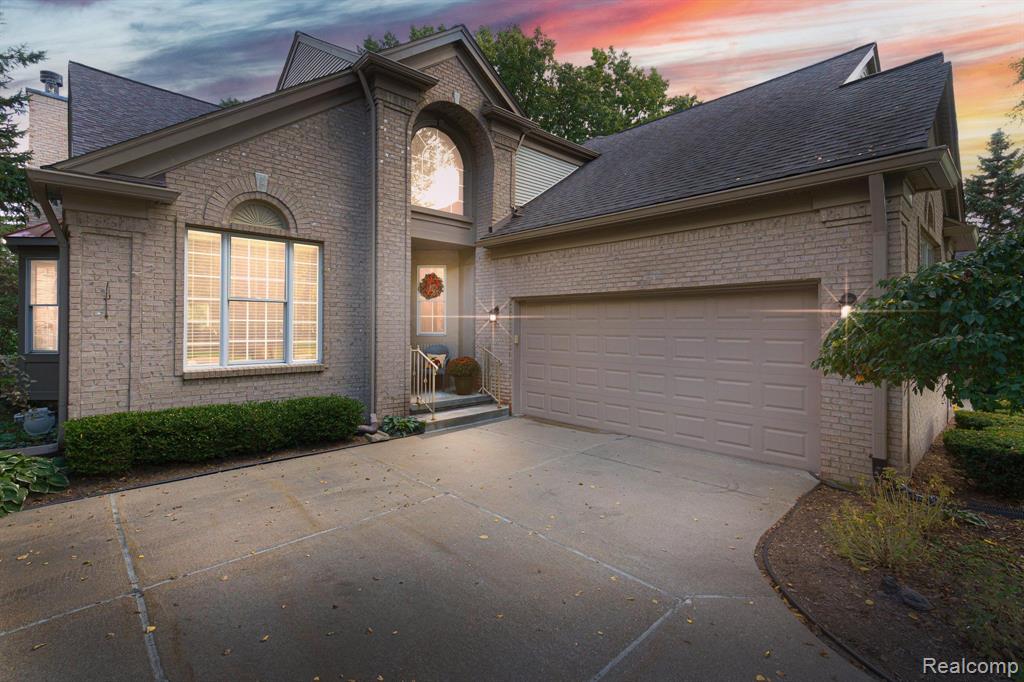
406 Wyngate Dr, Rochester, MI 48307
Member Features
Find Real Estate Bargain!
Full foreclosure details
Home value, equity and ownership info
Find homes priced below market
Get full access with a FREE Account
Already a member?
For Sale
Off Market
Home type
Price / sqft
Year built
Home Details
Perfectly situated just moments from downtown Rochester, this warm and inviting condo features an open-concept layout ideal for both relaxation and entertaining. Step into the heart of the home, where the kitchen dazzles with stunning granite countertops and sleek stainless steel appliances. The spacious great room boasts vaulted ceilings, creating an airy atmosphere that enhances natural light and seamlessly flows into the dining area. An updated powder room adds a modern touch for guests. Retreat to the luxurious first-floor primary suite, complete with an updated bathroom featuring heated floors for added comfort. The expansive accessible walk-in closet offers ample storage and organization space. The spacious den provides flexibility for a home office or cozy reading nook. Upstairs, you will find beautiful hardwood floors throughout, along with a bonus room off one of the spare bedroomsperfect for guests or a craft room. The basement features a second laundry room and is a blank canvas ready to be finished with your personal touches. The HVAC system, updated in 2016, includes a humidifier/dehumidifier and air filtration system for optimal comfort. Dont miss this opportunity to make this lovely condo your own!
Interior Details
2239
3
3
Has Heating:
Yes
Heating Type:
Forced Air With Air Conditioning
Has Cooling:
Yes
Cooling Type:
N/A
Has Fuel:
Yes
Fuel Type:
Gas
Has Basement:
No
Basement Type:
Basement (unspecified)
Has Flooring:
No
Flooring Type:
N/A
Has Fireplace:
Yes
Fireplace Type:
N/A
Property Details
43560
Yes
Yes
Type:
N/A
Location:
N/A
Status:
N/A
Number of Spaces:
N/A
No
No
No
No
No
No
No
Construction Details
Cape Cod
Brick
N/A
Gable/hip
Builtup (layered Asphalt)
Tax History
Year
Amount
Land
Improvement
Percent Change
Assessment
2019
$4,127
$0
$0
--%
$174,240
2019
$4,127
$0
$0
--%
$169,920
2018
$4,122
$0
$0
--%
$166,790
2017
$4,041
$0
$0
--%
$165,590
2016
$3,913
$0
$0
--%
$162,320
2014
$3,921
$0
$0
--%
$126,400
2013
$3,938
$0
$0
--%
$113,090
2012
$3,846
$0
$0
--%
$108,750

Average Home Price in 48307
Nearby Properties
Zip Code
Price
Bed
Bath
Sqft
Lot
Sold Date
$499,246
2 Beds
2 Baths
1,916 Sqft
43,560 Lot (sqft)
Sold 09/23/2026
$464,917
2 Beds
2 Baths
1,916 Sqft
43,560 Lot (sqft)
Sold 08/19/2026
$548,761
2 Beds
2 Baths
1,937 Sqft
43,560 Lot (sqft)
Sold 06/16/2026
$599,838
2 Beds
3 Baths
1,937 Sqft
43,560 Lot (sqft)
Sold 05/15/2026
$529,900
3 Beds
2.5 Baths
2,239 Sqft
43,560 Lot (sqft)
Sold 10/05/2026
$565,000
4 Beds
4 Baths
2,446 Sqft
43,560 Lot (sqft)
Sold 09/29/2026
$520,000
$520,000
3 Beds
3 Baths
2,239 Sqft
43,560 Lot (sqft)
Sold 09/29/2026
$517,800
3 Beds
2.5 Baths
2,239 Sqft
43,560 Lot (sqft)
Sold 10/06/2026
$449,999
$449,999
2 Beds
2 Baths
1,916 Sqft
43,560 Lot (sqft)
Sold 07/10/2025