Member Features
Find Real Estate Bargain!
Full foreclosure details
Home value, equity and ownership info
Find homes priced below market
Get full access with a FREE Account
Already a member?
$459,000
Listing Price3beds
2baths
980sqft
5,001sqft lot
457 Wylie St, Avenel, NJ 07001
Member Features
Find Real Estate Bargain!
Full foreclosure details
Home value, equity and ownership info
Find homes priced below market
Get full access with a FREE Account
Already a member?
For Sale
Off Market
Home type
Price / sqft
Year built
Home Details
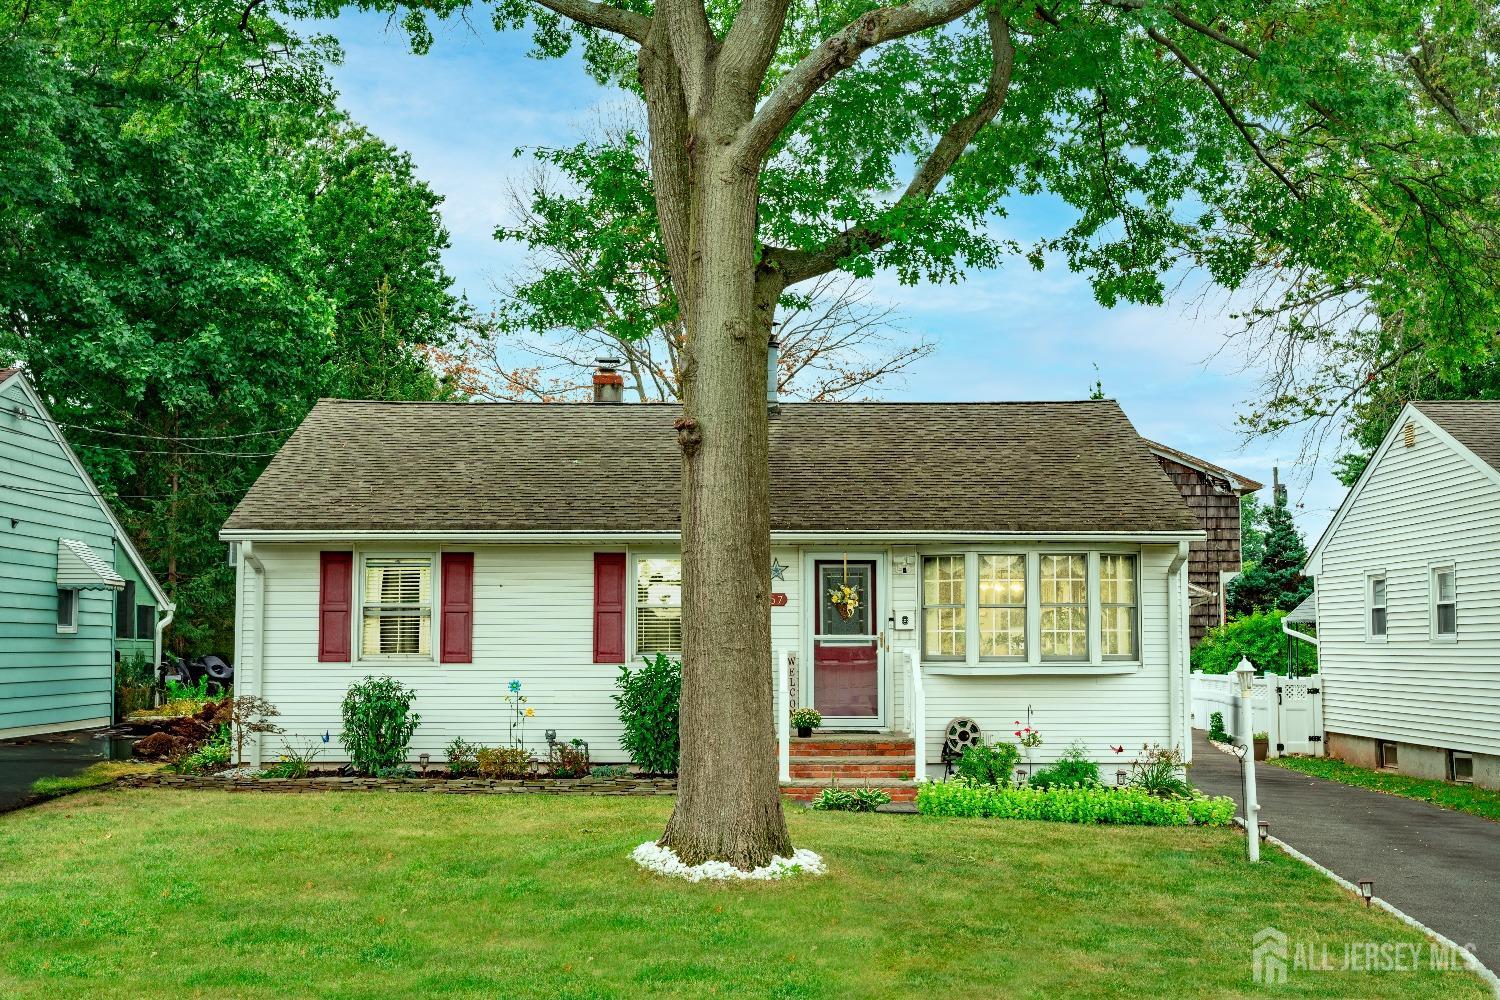
Welcome to 457 Wylie! This 3 bed, 1.5 bath home is nestled in a peaceful and charming neighborhood. 457 Wylie's character is inviting and offers a warm and welcoming atmosphere with a spacious living area right as you step in. The home features 3 well-sized bedrooms, ensuring comfort and privacy for everyone, a full bathroom in the main hallway and an additional half bath in the finished basement with a beautiful gas fireplace. Making your way outside to the backyard, you'll find a screened-in porch that will take you to your pool and patio area, and in addition there's a park just a few feet away ideal for morning walks, picnics, or playtime. Plus, with shopping centers like the Woodbridge Mall and major highways like Route 35, Route 9 and even the Garden State Parkway which are just minutes away, you'll have everything you need for your convenience. This home is perfect for those seeking a blend of comfort, convenience, and community in a serene setting.
Interior Details
980
3
2
Has Heating:
No
Heating Type:
N/A
Has Cooling:
No
Cooling Type:
N/A
Has Fuel:
No
Fuel Type:
N/A
Has Basement:
No
Basement Type:
N/A
Has Flooring:
No
Flooring Type:
N/A
Has Fireplace:
Yes
Fireplace Type:
N/A
Property Details
5001
No
No
Type:
Garage, Detached
Location:
N/A
Status:
N/A
Number of Spaces:
0
N/A
N/A
N/A
N/A
N/A
N/A
N/A
Construction Details
Ranch
N/A
N/A
N/A
N/A
Tax History
Year
Amount
Land
Improvement
Percent Change
Assessment
2020
$7,563
$18,000
$50,900
--%
$68,900
2019
$7,473
$18,000
$50,900
--%
$68,900
2018
$7,234
$18,000
$50,900
--%
$68,900
2017
$7,102
$18,000
$50,900
--%
$68,900
2016
$7,045
$18,000
$50,900
--%
$68,900
2013
$6,670
$18,000
$50,900
--%
$68,900
2012
$6,256
$18,000
$50,900
--%
$68,900

Average Home Price in 07001
Nearby Properties
Zip Code
Price
Bed
Bath
Sqft
Lot
Sold Date
$552,862
-- Beds
-- Baths
1,048 Sqft
5,136 Lot (sqft)
Sold 10/22/2026
$475,000
$475,000
-- Beds
-- Baths
912 Sqft
6,251 Lot (sqft)
Sold 10/12/2026
$559,300
$559,300
-- Beds
-- Baths
1,044 Sqft
6,874 Lot (sqft)
Sold 10/06/2026
$279,657
$279,657
-- Beds
-- Baths
988 Sqft
6,839 Lot (sqft)
Sold 09/01/2026
$543,820
$543,820
-- Beds
-- Baths
940 Sqft
5,001 Lot (sqft)
Sold 06/30/2026
$301,357
$301,357
-- Beds
-- Baths
1,075 Sqft
7,401 Lot (sqft)
Sold 10/26/2026
$789,000
$789,000
4 Beds
4 Baths
864 Sqft
6,050 Lot (sqft)
Sold 09/29/2026
$512,347
$512,347
-- Beds
-- Baths
1,056 Sqft
12,038 Lot (sqft)
Sold 10/26/2026
$579,000
$579,000
-- Beds
-- Baths
1,030 Sqft
12,500 Lot (sqft)
Sold 10/26/2026