Member Features
Find Real Estate Bargain!
Full foreclosure details
Home value, equity and ownership info
Find homes priced below market
Get full access with a FREE Account
Already a member?
$885,471
Listing Price5beds
3.5baths
2,894sqft
219,978sqft lot
11 Wychwood Ln, Oxford, CT 06478
Member Features
Find Real Estate Bargain!
Full foreclosure details
Home value, equity and ownership info
Find homes priced below market
Get full access with a FREE Account
Already a member?
For Sale
Home type
Price / sqft
Year built
Home Details
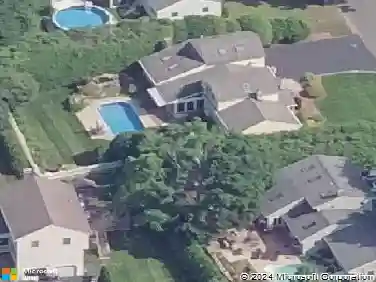
HIGHEST & BEST OFFER DEADLINE Monday 5/18 at 5:00pm. Set on five private acres framed by classic stone walls, this exceptional custom estate is located in Oxford's sought-after Quaker Farms. Designer-finished throughout, the property blends modern technology with timeless luxury. Every detail features bespoke finishes and craftsmanship that exceeds standard construction. The home offers 4 well appointed bedrooms with an optional 5th in the lower level, and 3.5 baths, balancing elegance with functionality. The primary suite serves as a sanctuary, featuring a custom dressing room and spa-like bath. Two fireplaces anchor the main living areas, while a versatile bonus room adapts to your lifestyle. At the heart of the home is a stunning chef's kitchen, equipped with custom cabinetry, Thermador appliances, and a center island seating four. This space flows into an eat-in area with glass doors leading to outdoor entertaining. The finished walk-out lower level is ideal for guests, featuring 1-2 additional bedrooms, a living area, wine storage, and a full bath. Beyond the 3-car attached garage, a detached Victorian-style garage offers versatility for hobbyists or equipment. Outdoors, the professionally landscaped grounds feature a heated in-ground saltwater pool and spa, creating a private resort-like retreat. This is a rare opportunity for a turnkey luxury residence where every element is flawlessly executed. Do not walk property without a scheduled appointment.
Interior Details
2894
5
3.5
Has Heating:
Yes
Heating Type:
Forced Air With Air Conditioning
Has Cooling:
Yes
Cooling Type:
N/A
Has Fuel:
Yes
Fuel Type:
Gas
Has Basement:
No
Basement Type:
Unfinished
Has Flooring:
No
Flooring Type:
N/A
Has Fireplace:
Yes
Fireplace Type:
N/A
Property Details
219978
Yes
Yes
Type:
Garage, Attached
Location:
N/A
Status:
N/A
Number of Spaces:
0
N/A
N/A
N/A
N/A
N/A
N/A
N/A
Construction Details
Colonial
Aluminum/vinyl
N/A
Gable
Shingle
Tax History
Year
Amount
Land
Improvement
Percent Change
Assessment
2020
$8,003
$126,900
$208,800
--%
$335,700
2019
$8,003
$126,900
$208,800
--%
$335,700
2018
$7,738
$126,900
$208,800
--%
$335,700
2017
$7,456
$126,900
$208,800
--%
$335,700
2016
$8,127
$126,900
$208,800
--%
$335,700
2014
$8,976
$126,900
$234,000
--%
$360,900
2011
$8,932
$126,900
$234,000
--%
$360,900

Average Home Price in 06478
Nearby Properties
Zip Code
Price
Bed
Bath
Sqft
Lot
Sold Date
$885,471
$885,471
5 Beds
3.5 Baths
2,894 Sqft
219,978 Lot (sqft)
Sold 10/26/2026