Member Features
Find Real Estate Bargain!
Full foreclosure details
Home value, equity and ownership info
Find homes priced below market
Get full access with a FREE Account
Already a member?
$1,998,000
Listing Price3beds
4baths
4,074sqft
13,809sqft lot
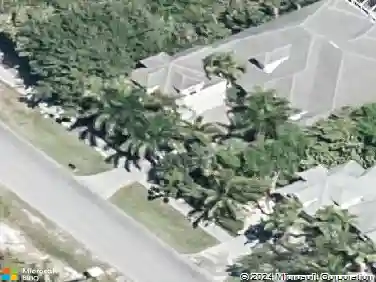
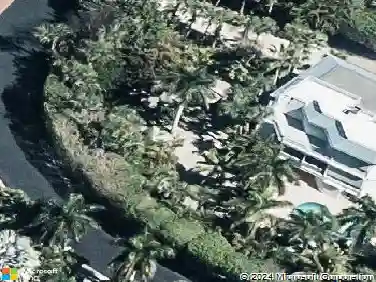
2364 Wulfert Rd, Sanibel, FL 33957
Member Features
Find Real Estate Bargain!
Full foreclosure details
Home value, equity and ownership info
Find homes priced below market
Get full access with a FREE Account
Already a member?
For Sale
Off Market
Home type
Price / sqft
Year built
Home Details
Supreme privacy and spacious living can be found at Sanibel's best address, The Sanctuary. Upon entry you are greeted with volume ceilings, exceptional millwork and an expansive great room with two walls of glass that pocket back and unite the outdoor living space and pool with the interior. Avid cooks will enjoy the finely appointed brand new kitchen with ample storage and the neutral tones. The floor plan flows beautifully with the primary suite on the south side of the home and the guest suites on the opposite. Additionally, on the main level you will find an office/den with a full bath across the hall which also serves as a pool bath. There is an additional guest room on the second level over the garage space. The new owners will also benefit from the brand new tile roof along with new soffit and gutters. Members of The Sanctuary will enjoy Arthur Hills championship course, tennis, pickle ball, lap pool, exercise center, exceptional dining and more.
Interior Details
4074
3
4
Has Heating:
Yes
Heating Type:
Forced Air With Air Conditioning
Has Cooling:
Yes
Cooling Type:
Central
Has Fuel:
Yes
Fuel Type:
Electric
Has Basement:
No
Basement Type:
N/A
Has Flooring:
No
Flooring Type:
Carpet
Has Fireplace:
Yes
Fireplace Type:
N/A
Property Details
13809
No
No
Type:
Garage, Attached
Location:
N/A
Status:
N/A
Number of Spaces:
3
No
No
No
No
No
No
No
Construction Details
Ranch
Concrete Block
N/A
Cathedral/clerestory
Concrete
Tax History
Year
Amount
Land
Improvement
Percent Change
Assessment
2020
$15,106
$246,100
$778,613
--%
$1,024,713
2019
$15,545
$175,800
$872,334
--%
$1,048,134
2018
$14,846
$175,800
$803,675
--%
$979,475
2017
$15,491
$187,000
$822,399
--%
$1,009,399
2016
$14,852
$187,000
$801,398
--%
$988,398
2014
$13,591
$0
$0
--%
$924,387
2013
$11,405
$0
$0
--%
$678,256
2012
$12,551
$0
$0
--%
$782,044

Average Home Price in 33957
Nearby Properties
Zip Code
Price
Bed
Bath
Sqft
Lot
Sold Date
$1,714,773
$1,714,773
3 Beds
2 Baths
3,518 Sqft
37,070 Lot (sqft)
Sold 05/21/2026
$2,399,000
$2,399,000
3 Beds
5 Baths
3,722 Sqft
16,988 Lot (sqft)
Sold 10/26/2026
$1,998,000
$1,998,000
3 Beds
4 Baths
4,074 Sqft
13,809 Lot (sqft)
Sold 09/29/2026
$2,925,000
$2,925,000
4 Beds
5 Baths
4,124 Sqft
15,290 Lot (sqft)
Sold 10/27/2026
$2,298,000
$2,298,000
3 Beds
5 Baths
4,662 Sqft
14,680 Lot (sqft)
Sold 07/10/2025
$1,429,900
$1,429,900
4 Beds
3.5 Baths
4,410 Sqft
16,814 Lot (sqft)
Sold NaN/NaN/NaN
$1,600,000
$1,600,000
4 Beds
6 Baths
4,665 Sqft
18,774 Lot (sqft)
Sold 10/05/2026