Member Features
Find Real Estate Bargain!
Full foreclosure details
Home value, equity and ownership info
Find homes priced below market
Get full access with a FREE Account
Already a member?
$1,199,000
Listing Price4beds
4baths
4,392sqft
23,958sqft lot
203 Wrenwood Cir, Elgin, IL 60124
Member Features
Find Real Estate Bargain!
Full foreclosure details
Home value, equity and ownership info
Find homes priced below market
Get full access with a FREE Account
Already a member?
For Sale
Home type
Price / sqft
Year built
Home Details
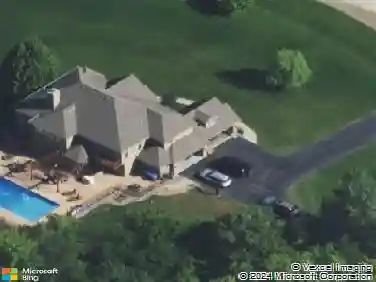
Spectacular custom-built Cavalcade home offering over 4,400 sq. ft. of impeccably finished living space, set on a beautifully landscaped lot plus an additional adjacent half-lot, providing nearly a full acre of private outdoor living space! Innumerable amenities await both inside and out, including 4 spacious bedrooms, 3.5 baths, a 3-car garage with a car lift, and a fabulous in-ground pool, ideal for everyday comfort and effortless entertaining. From the moment you arrive, youll be captivated by the charming wraparound covered porch, mature trees, and stunning curb appeal. This standout home was featured in the 2006 Gallery of Homes, a distinction that speaks to the exceptional craftsmanship and thoughtful design inside and out. Step inside to find luxury finishes throughout, including extensive millwork like crown molding and wainscoting, Brazilian Teak hardwood flooring, transom windows, and striking coffered and volume ceilings. The grand foyer sets the tone with a dramatic staircase and balcony overlook, all beautifully framed by hardwood floors that flow seamlessly through the main level. The gourmet kitchen features ample hand-carved Barker cabinetry, granite countertops, a large island with a prep sink and counter seating, high-end stainless-steel appliances including a Viking Stove, Sub-Zero fridge, new Bosch dishwasher (2022) and microwave (2024), walk-in pantry, and a full-size wine fridge. The adjacent breakfast area offers gorgeous views of the backyard and opens
Interior Details
4392
4
4
Has Heating:
Yes
Heating Type:
Forced Air With Air Conditioning
Has Cooling:
Yes
Cooling Type:
Central
Has Fuel:
Yes
Fuel Type:
Gas
Has Basement:
No
Basement Type:
Full
Has Flooring:
No
Flooring Type:
N/A
Has Fireplace:
Yes
Fireplace Type:
N/A
Property Details
23958
Yes
Yes
Type:
N/A
Location:
N/A
Status:
N/A
Number of Spaces:
N/A
No
No
No
No
No
No
No
Construction Details
N/A
Wood
N/A
N/A
N/A
Tax History
Year
Amount
Land
Improvement
Percent Change
Assessment
2019
$19,843
$23,333
$185,101
--%
$208,434
2018
$21,049
$26,274
$189,558
--%
$215,832
2017
$21,202
$25,608
$176,395
--%
$202,003
2016
$23,168
$25,000
$179,264
--%
$204,264
2015
$22,945
$18,023
$175,329
--%
$193,352
2013
$17,159
$18,331
$127,347
--%
$145,678

Average Home Price in 60124
Nearby Properties
Zip Code
Price
Bed
Bath
Sqft
Lot
Sold Date
$1,199,000
$1,199,000
4 Beds
4 Baths
4,392 Sqft
23,958 Lot (sqft)
Sold 10/26/2026
$693,221
$693,221
4 Beds
4 Baths
4,106 Sqft
12,632 Lot (sqft)
Sold 10/27/2026