Member Features
Find Real Estate Bargain!
Full foreclosure details
Home value, equity and ownership info
Find homes priced below market
Get full access with a FREE Account
Already a member?
$375,000
Listing Price3beds
2baths
1,858sqft
15,115sqft lot
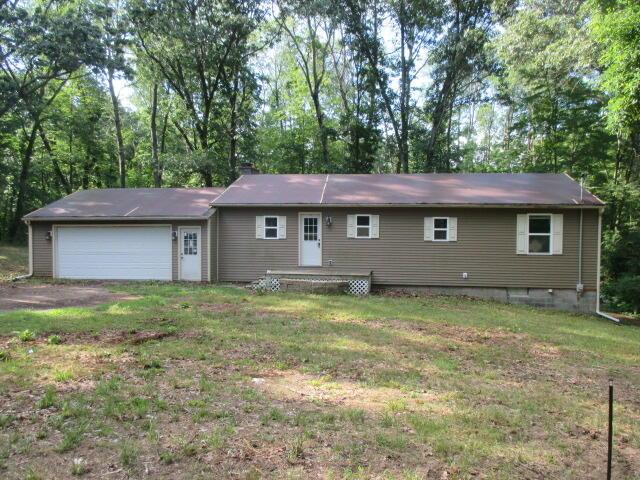
4632 Wren Dr Se, Caledonia, MI 49316
Member Features
Find Real Estate Bargain!
Full foreclosure details
Home value, equity and ownership info
Find homes priced below market
Get full access with a FREE Account
Already a member?
For Sale
Off Market
Home type
Price / sqft
Year built
Home Details
Welcome to 4632 Wren in Caledonia! This move-in ready 3-bedroom, 2-bath home is located within in Leighton Townshipoffering lower taxes while still enjoying award-winning Caledonia Schools. The neighborhood has no HOA and is within walking distance to Paris Ridge Elementary, w/ beautiful Green Lake just around the corner. Step inside to find an open-concept main level featuring a spacious living area, dining w/ slider to the deck, and a modern kitchen w/ a large granite island and stainless steel appliances. The daylight lower level expands the living space w/ a family room, two bedrooms, and a full bathperfect for guests, a home office, or exercise room. Outside, youll love the fenced backyard w/ white privacy fencing and underground sprinkling including a large extended deck and a pergola with adjustable awningperfect for outdoor relaxation and enjoying warm summer nights. Additional highlights: water filtration system, high-end window treatments and custom wood shelves, along w/ beautifully maintained landscaping. This location is ideal, tucked in a peaceful neighborhood while offering easy driving access to Caledonia, Byron Center, Wayland, Middleville, and beyond. Whether youre looking for space, updates, or convenience, this home checks all of the boxes!
Interior Details
1858
3
2
Has Heating:
Yes
Heating Type:
Forced Air With Air Conditioning
Has Cooling:
Yes
Cooling Type:
N/A
Has Fuel:
No
Fuel Type:
N/A
Has Basement:
No
Basement Type:
N/A
Has Flooring:
No
Flooring Type:
N/A
Has Fireplace:
Yes
Fireplace Type:
N/A
Property Details
15115
No
No
Type:
N/A
Location:
N/A
Status:
N/A
Number of Spaces:
N/A
N/A
N/A
N/A
N/A
N/A
N/A
N/A
Construction Details
Bi-level
N/A
N/A
N/A
N/A
Tax History
Year
Amount
Land
Improvement
Percent Change
Assessment
2019
$151
$15,000
$94,900
--%
$109,900
2019
$151
$15,000
$0
--%
$15,000
2018
$154
$10,500
$0
--%
$10,500
2016
$-1
$10,500
$0
--%
$10,500

Average Home Price in 49316
Nearby Properties
Zip Code
Price
Bed
Bath
Sqft
Lot
Sold Date
$459,822
$459,822
3 Beds
2 Baths
1,603 Sqft
20,473 Lot (sqft)
Sold 10/06/2026
$403,932
$403,932
3 Beds
2.5 Baths
2,076 Sqft
12,763 Lot (sqft)
Sold 10/26/2026
$410,700
3 Beds
2.5 Baths
2,064 Sqft
12,066 Lot (sqft)
Sold 10/27/2026
$415,000
$415,000
3 Beds
2.5 Baths
2,076 Sqft
12,066 Lot (sqft)
Sold 10/27/2026
$489,234
$489,234
3 Beds
2 Baths
1,618 Sqft
35,676 Lot (sqft)
Sold 10/27/2026