


Member Features
Find Real Estate Bargain!
Full foreclosure details
Home value, equity and ownership info
Find homes priced below market
Get full access with a FREE Account
Already a member?
$1,995,000
Listing Price4beds
3baths
3,064sqft
164,744sqft lot
1250 Wrangler Way, Durango, CO 81303
Member Features
Find Real Estate Bargain!
Full foreclosure details
Home value, equity and ownership info
Find homes priced below market
Get full access with a FREE Account
Already a member?
For Sale
Off Market
Home type
Price / sqft
Year built
Home Details
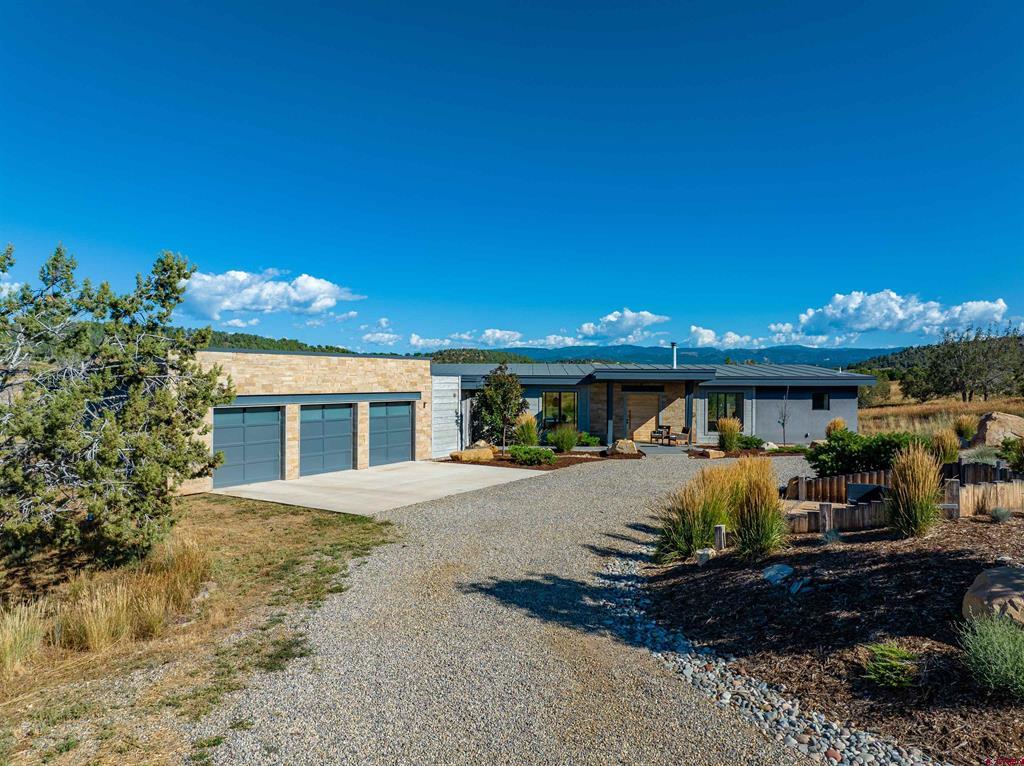
nestled along the tranquil embrace of the florida river's edge, this single-story architectural masterpiece redefines modern luxury and offers an unparalleled living experience. with 4 bedrooms and 2.5 bathrooms, this expansive 3,064 square feet of living space is welcoming you home. step inside the grand door, and a world of contemporary sophistication unfolds. the open-concept layout seamlessly integrates the living, dining, and kitchen areas, adorned in an abundance of natural light, courtesy of floor-to-ceiling windows that frame the panoramic river views. the interior palette is a tasteful fusion of neutral tones, rich textures, and sleek lines made from a blend of stone, glass, wood, and steel creating an ambiance of understated elegance. the gourmet kitchen boasts top-of-the-line miele appliances, custom cabinetry, and a spacious center island with bar top seating. separated only by the formal dining table, the living room centerpiece is an iconic floating fireplace. retreat to the primary suite, where comfort meets luxury. the expansive bedroom opens to a private patio and features unique touches like a closet island, spacious closet, and the ensuite bathroom is a spa-like sanctuary, featuring a soaking tub, a walk-in shower with rain showerhead, and dual vanities. three additional bedrooms provide ample space for family members or guests, each offering unobstructed views of the surrounding landscape. modern design elements, custom lighting fixtures, and premium finis
Interior Details
3064
4
3
Has Heating:
Yes
Heating Type:
Forced Air With Air Conditioning
Has Cooling:
No
Cooling Type:
N/A
Has Fuel:
No
Fuel Type:
N/A
Has Basement:
No
Basement Type:
N/A
Has Flooring:
No
Flooring Type:
N/A
Has Fireplace:
Yes
Fireplace Type:
N/A
Property Details
164744
No
No
Type:
Garage, Attached
Location:
N/A
Status:
N/A
Number of Spaces:
0
N/A
N/A
N/A
N/A
N/A
N/A
N/A
Construction Details
Modern
N/A
N/A
N/A
N/A
Tax History
Year
Amount
Land
Improvement
Percent Change
Assessment
2019
$1,278
$16,130
$16,660
--%
$32,790
2018
$634
$5,950
$10,340
--%
$16,290
2017
$11
$310
$0
--%
$310
2016
$10
$290
$0
--%
$290
2015
$14
$290
$0
--%
$290
2013
$12
$350
$0
--%
$350
2011
$10
$330
$0
--%
$330

Average Home Price in 81303
Nearby Properties
Zip Code
Price
Bed
Bath
Sqft
Lot
Sold Date
$1,995,000
$1,995,000
4 Beds
3 Baths
3,064 Sqft
164,744 Lot (sqft)
Sold 11/02/2026
$2,350,000
$2,350,000
4 Beds
5 Baths
3,296 Sqft
145,316 Lot (sqft)
Sold 09/29/2026






