

Member Features
Find Real Estate Bargain!
Full foreclosure details
Home value, equity and ownership info
Find homes priced below market
Get full access with a FREE Account
Already a member?
$2,700,000
Listing Price3beds
2baths
3,588sqft
9,667sqft lot
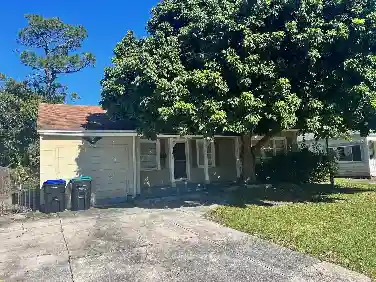
648 Worthington Dr, Winter Park, FL 32789
Member Features
Find Real Estate Bargain!
Full foreclosure details
Home value, equity and ownership info
Find homes priced below market
Get full access with a FREE Account
Already a member?
For Sale
Off Market
Home type
Price / sqft
Year built
Home Details
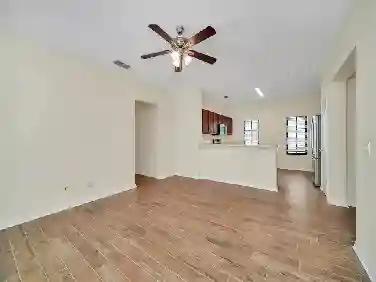
Under Construction. Located in the Kenilworth Shores neighborhood, this stunning new residence brings an elevated level of new construction to an increasingly desirable pocket of Winter Park. A sophisticated modern farmhouse faade creates an impressive first impression, framed by a sweeping double-entry curved driveway that gives the home a commanding yet welcoming presence. Inside, the open-concept design is both polished and remarkably livable. A dedicated home office sits just off the entry, while the expansive main living space is anchored by a statement entertainment wall with an electric fireplace. Pocketing sliders disappear to create a seamless connection to the covered lanai and backyard, extending the homes entertaining spaces outdoors. At the center of it all, the chefs kitchen features Taj Mahal countertops, an oversized island, custom cabinetry, and a complete suite of Stainless steel appliances. A generous dining area and large walk-in pantry add to the homes effortless functionality. One of the floor plans greatest advantages is the inclusion of two bedrooms on the main level, a rarity in Winter Park. The primary suite is particularly impressive, offering a true sense of retreat with a spa-inspired bath featuring dual vanities, a freestanding soaking tub, an oversized walk-in shower, and an expansive custom closet with a center island. The additional downstairs bedroom provides flexibility for guests or multigenerational living. Upstairs, three additional gener
Interior Details
3588
3
2
Has Heating:
Yes
Heating Type:
Forced Air With Air Conditioning
Has Cooling:
Yes
Cooling Type:
Central
Has Fuel:
Yes
Fuel Type:
Electric
Has Basement:
No
Basement Type:
N/A
Has Flooring:
No
Flooring Type:
Carpet
Has Fireplace:
Yes
Fireplace Type:
N/A
Property Details
9667
No
No
Type:
Carport (unspecified)
Location:
N/A
Status:
N/A
Number of Spaces:
2
No
No
No
No
Yes
No
No
Construction Details
N/A
Concrete
N/A
Gable/hip
Composition Shingle
Tax History
Year
Amount
Land
Improvement
Percent Change
Assessment
2020
$2,530
$0
$0
--%
$203,647
2019
$2,609
$0
$0
--%
$199,068
2018
$2,589
$0
$0
--%
$195,356
0
$0
$0
$0
--%
$191,338
0
$0
$0
$0
--%
$187,403
0
$0
$0
$0
--%
$184,623
0
$0
$0
$0
--%
$181,895
2012
$0
$0
$0
--%
$178,854

Average Home Price in 32789
Nearby Properties
Zip Code
Price
Bed
Bath
Sqft
Lot
Sold Date
$1,342,868
$1,342,868
3 Beds
3.5 Baths
3,651 Sqft
22,680 Lot (sqft)
Sold 05/20/2026
$2,700,000
$2,700,000
3 Beds
2 Baths
3,588 Sqft
9,667 Lot (sqft)
Sold 10/27/2026
$1,800,000
$1,800,000
8 Beds
8.25 Baths
3,155 Sqft
10,976 Lot (sqft)
Sold 10/26/2026
$2,990,000
$2,990,000
4 Beds
3 Baths
4,050 Sqft
11,344 Lot (sqft)
Sold 10/27/2026
$1,750,000
$1,750,000
8 Beds
7.25 Baths
3,249 Sqft
10,540 Lot (sqft)
Sold 10/26/2026
$1,590,000
$1,590,000
4 Beds
4.5 Baths
3,330 Sqft
0 Lot (sqft)
Sold 07/10/2025
$2,800,000
$2,800,000
3 Beds
1 Baths
4,018 Sqft
11,485 Lot (sqft)
Sold 10/27/2026
$2,131,292
$2,131,292
6 Beds
4.5 Baths
3,559 Sqft
21,313 Lot (sqft)
Sold NaN/NaN/NaN
Calculators
Mortgage
Mortgage Calculator
Details for 648 WORTHINGTON DR
Property Debt
Foreclosure Contact Details
Similar Homes Nearby

Guides for Worthington Dr

Santa Ana’s real estate market shows substantial growth, with home values reaching $970K in June 2024, up from $799.5K in July 2023. Neighboring cities also display varied market trends. The data indicates a promising market for potential buyers and investors.



