Member Features
Find Real Estate Bargain!
Full foreclosure details
Home value, equity and ownership info
Find homes priced below market
Get full access with a FREE Account
Already a member?
$529,000
Listing Price3beds
2.5baths
2,917sqft
6,096sqft lot
5404 Worley Dr, The Colony, TX 75056
Member Features
Find Real Estate Bargain!
Full foreclosure details
Home value, equity and ownership info
Find homes priced below market
Get full access with a FREE Account
Already a member?
For Sale
Home type
Price / sqft
Year built
Home Details
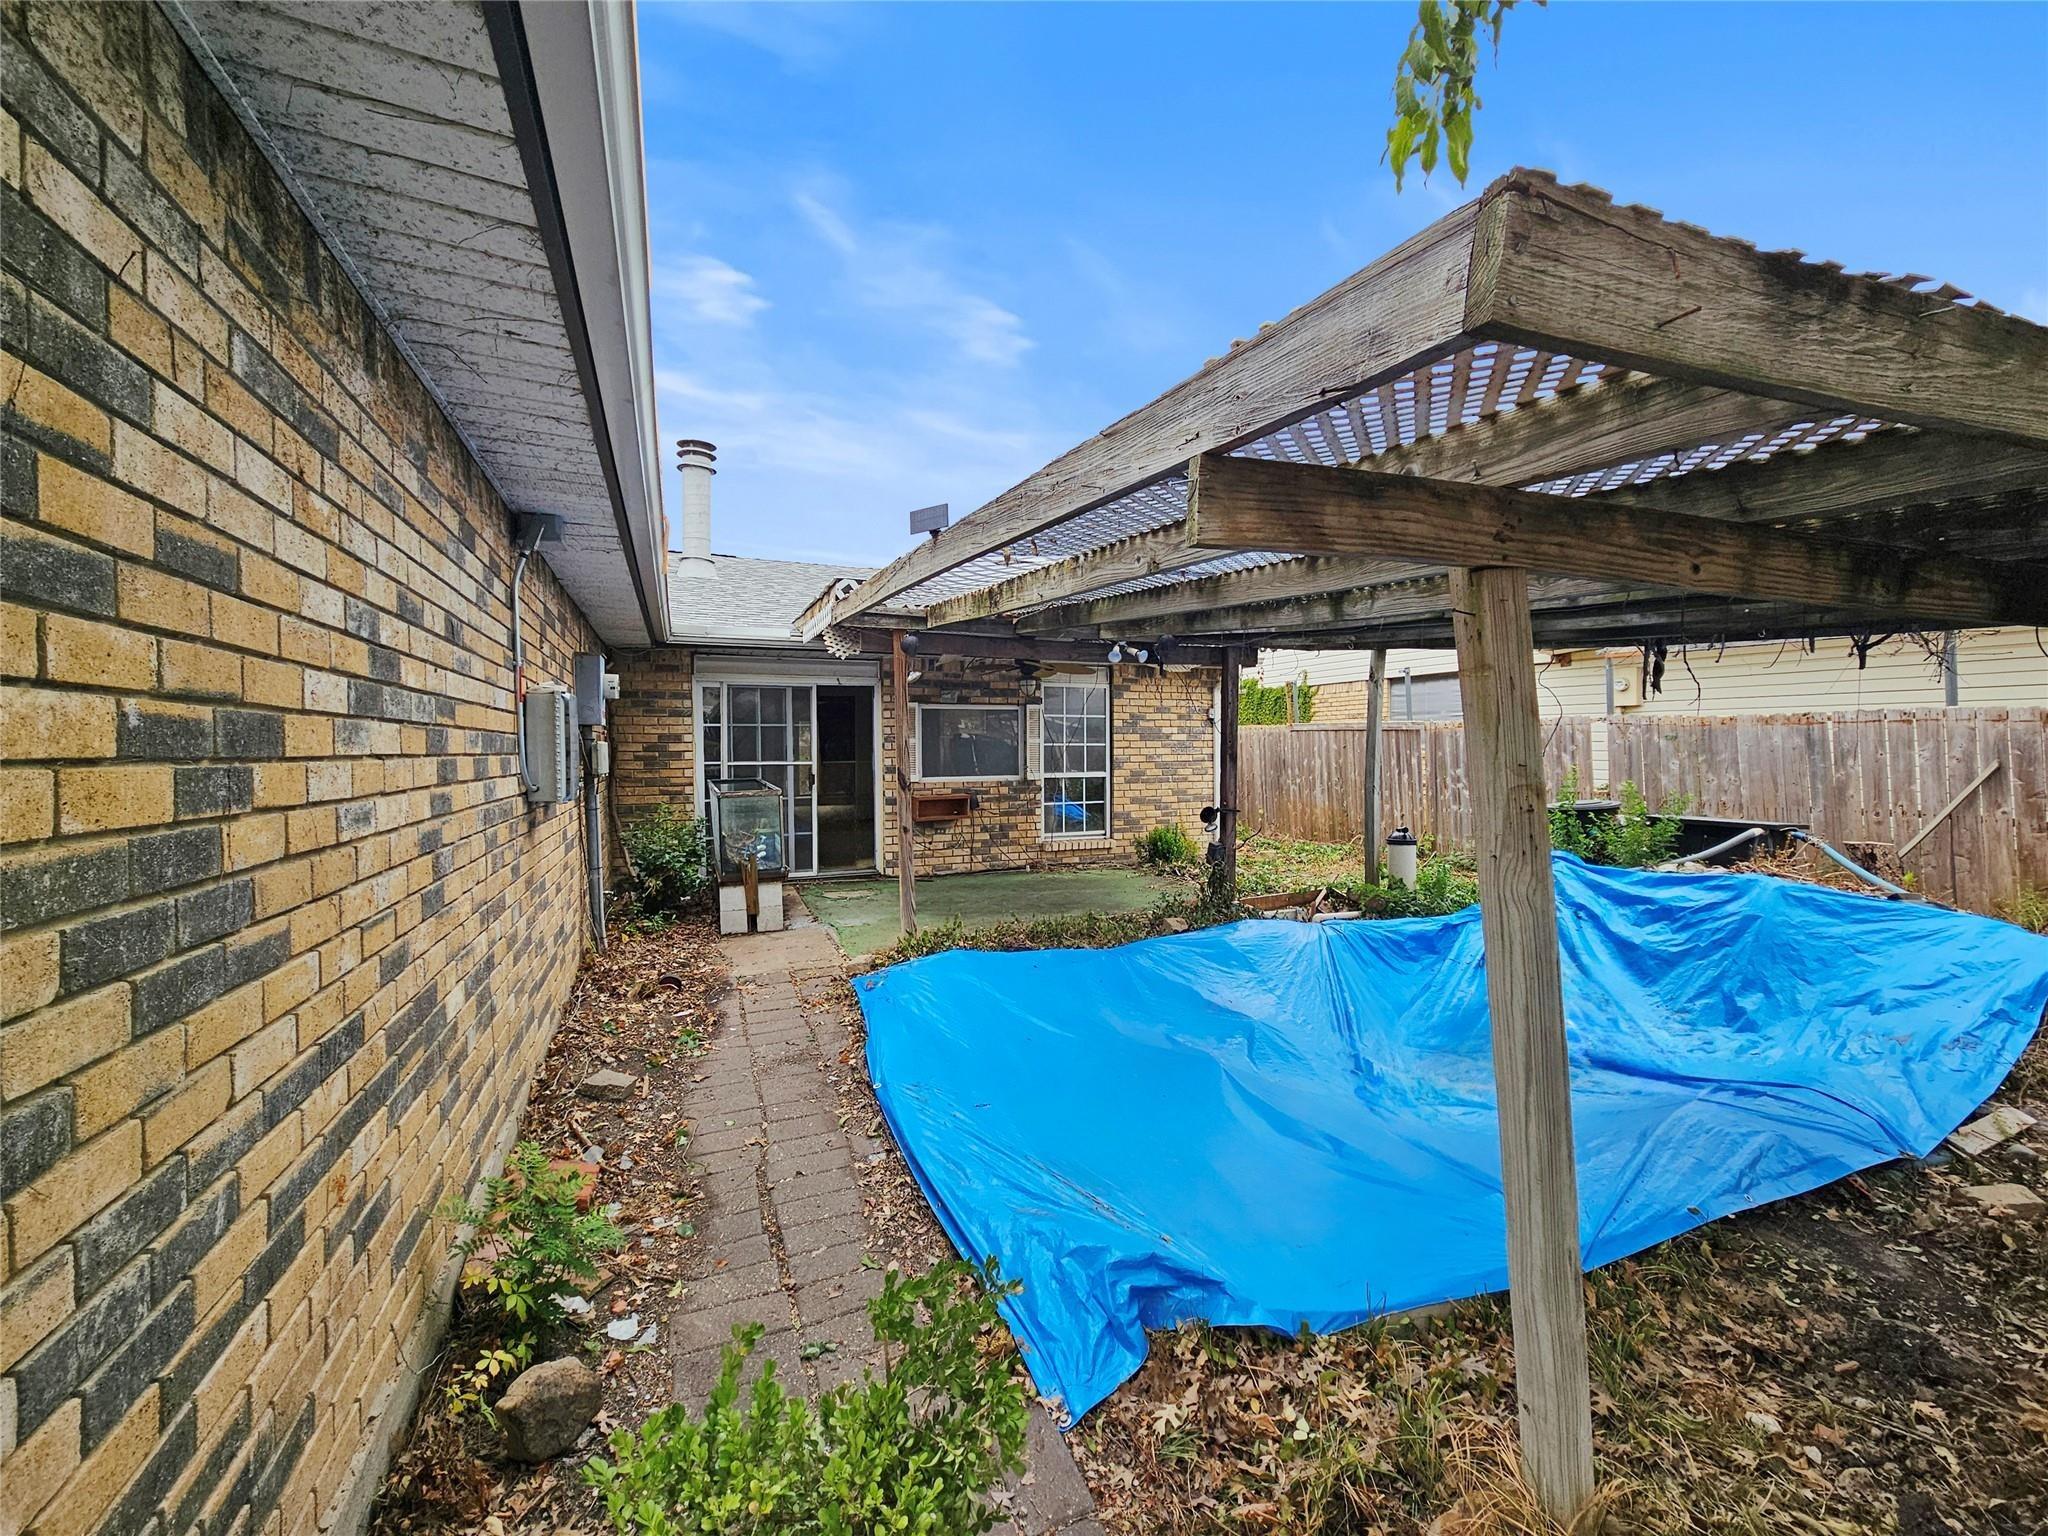
Located in the Legend Trails community, this brick-and-stone residence offers a versatile two-story design with multiple living spaces, a dedicated study, and an attached rear-entry two-car garage. A soaring foyer introduces tall ceilings, graceful archways, and rich wood-style flooring throughout many of the living and bedroom areas. The front study features an entire wall of built-in cabinetry and shelving, while separate formal living and dining spaces provide flexibility for entertaining, working from home, music, or hobbies. The kitchen is positioned at the center of the main level and includes extensive cabinetry, generous counter space, a large island with seating, built-in appliances, and an adjoining breakfast nook. An open connection to the living room allows conversation to flow easily between the spaces. A fireplace, display niche, and surrounding windows create a comfortable setting for everyday relaxation and gatherings. Upstairs, a generously sized game or living room overlooks the foyer and offers space for media, exercise equipment, recreation, or a second office. The expansive primary suite includes an adjoining sitting or work area, a substantial walk-in closet, and a private bath with separate vanities, a jetted corner tub, and a walk-in shower. Two secondary bedrooms share a full bath, while the upstairs laundry room provides convenient access from the bedroom level. Outdoor areas include a private interior courtyard finished with decorative gravel and st
Interior Details
2917
3
2.5
Has Heating:
Yes
Heating Type:
Central
Has Cooling:
Yes
Cooling Type:
Central
Has Fuel:
No
Fuel Type:
N/A
Has Basement:
No
Basement Type:
N/A
Has Flooring:
No
Flooring Type:
N/A
Has Fireplace:
Yes
Fireplace Type:
N/A
Property Details
6096
No
No
Type:
Garage, Attached
Location:
N/A
Status:
N/A
Number of Spaces:
1
N/A
N/A
N/A
N/A
N/A
N/A
N/A
Construction Details
N/A
Brick Veneer
N/A
Hip
Composition Shingle
Tax History
Year
Amount
Land
Improvement
Percent Change
Assessment
2020
$7,684
$67,440
$277,560
--%
$345,000
2019
$8,150
$67,440
$299,252
--%
$366,692
2018
$7,027
$0
$0
--%
$306,130
2017
$6,429
$0
$0
--%
$278,300
2016
$5,909
$0
$0
--%
$253,000
2014
$5,220
$0
$0
--%
$215,552
2013
$4,896
$45,110
$155,599
--%
$200,709
2012
$4,575
$45,110
$133,032
--%
$178,142

Average Home Price in 75056
Nearby Properties
Zip Code
Price
Bed
Bath
Sqft
Lot
Sold Date
$529,000
$529,000
3 Beds
2.5 Baths
2,917 Sqft
6,096 Lot (sqft)
Sold 10/13/2026