Member Features
Find Real Estate Bargain!
Full foreclosure details
Home value, equity and ownership info
Find homes priced below market
Get full access with a FREE Account
Already a member?
$674,127
Listing Price3beds
2baths
1,426sqft
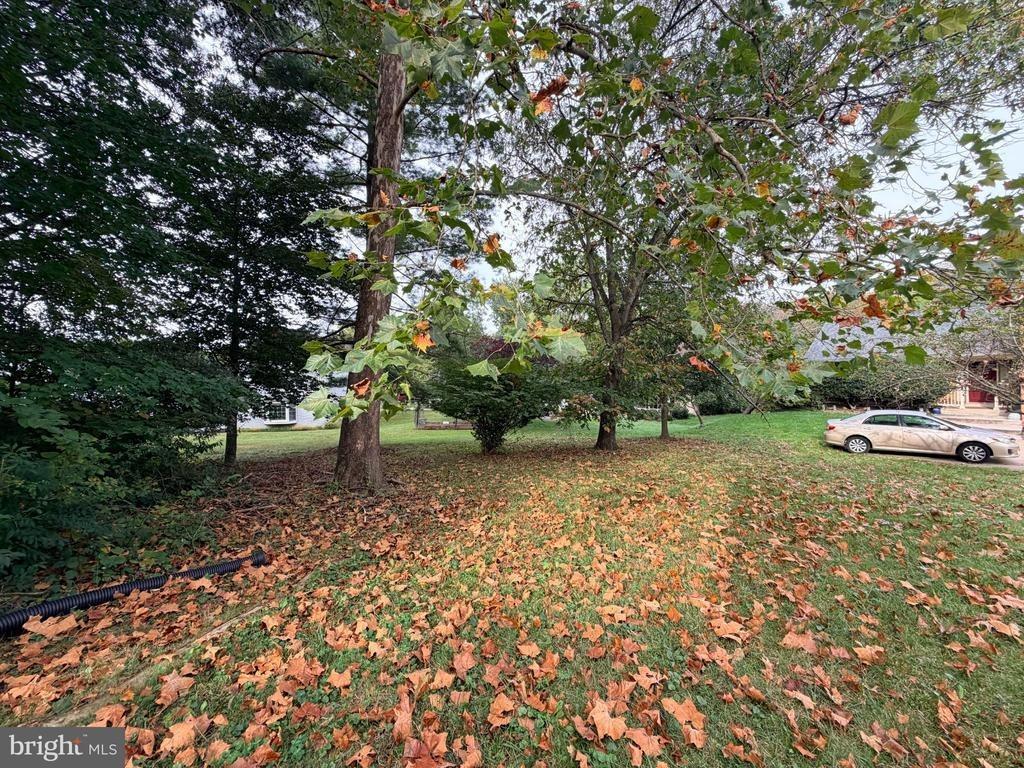
9,000sqft lot
610 Worchester St, Herndon, VA 20170
Member Features
Find Real Estate Bargain!
Full foreclosure details
Home value, equity and ownership info
Find homes priced below market
Get full access with a FREE Account
Already a member?
For Sale
Off Market
Home type
Price / sqft
Year built
Home Details
Comfortable living and recent updates come together at 610 Worchester Street, a well maintained 3-bedroom, 2-bath home with an expansive screened-in porch and one-car garage, located in an established Herndon neighborhood close by to schools, shopping, and local amenities. nnThe main level welcomes with a foyer featuring hardwood flooring. Living and dining areas offer defined spaces with windows for natural light, while the dining room includes a chandelier with dimmer and sliding glass doors that lead directly to the screened-in porch, creating an easy indoor-outdoor connection. The family room provides additional living space with backyard access. nnThe kitchen features hardwood flooring, oak cabinetry, stainless steel appliances including an electric range, refrigerator, range hood, and dishwasher, along with a stainless-steel single-basin sink. A breakfast nook with bay windows and direct access to the screened-in porch offers a casual dining option. nnUpstairs, the primary bedroom includes a walk-in closet and new carpeting. Two additional bedrooms also feature new carpeting and updated light fixtures. The upper-level full bath includes luxury vinyl plank flooring, a single-sink vanity, vanity lighting, and a tub shower. nnThe lower level adds flexibility with additional finished space, two closets with new doors, a full bath, a single-sink vanity, vanity lighting, and a standing shower. A dedicated laundry room includes a Maytag top-loading washer, Whirlpool front-load
Interior Details
1426
3
2
Has Heating:
Yes
Heating Type:
Electric
Has Cooling:
Yes
Cooling Type:
Central
Has Fuel:
Yes
Fuel Type:
Electric
Has Basement:
No
Basement Type:
Full, Daylight
Has Flooring:
No
Flooring Type:
Combination, Other
Has Fireplace:
Yes
Fireplace Type:
N/A
Property Details
9000
Yes
Yes
Type:
Garage, Attached
Location:
N/A
Status:
N/A
Number of Spaces:
1
No
No
No
No
Yes
No
No
Construction Details
Split Level
Aluminum/vinyl
N/A
N/A
Composition Shingle
Tax History
Year
Amount
Land
Improvement
Percent Change
Assessment
2020
$5,166
$175,000
$261,520
--%
$436,520
2019
$4,824
$170,000
$237,670
--%
$407,670
2018
$4,795
$170,000
$247,030
--%
$417,030
2017
$4,530
$132,000
$169,210
--%
$301,210
2016
$4,521
$167,000
$223,250
--%
$390,250
2014
$4,094
$161,000
$206,740
--%
$367,740
2013
$3,928
$150,000
$205,230
--%
$355,230
2012
$3,271
$139,000
$195,060
--%
$334,060

Average Home Price in 20170
Nearby Properties
Zip Code
Price
Bed
Bath
Sqft
Lot
Sold Date
$587,646
$587,646
5 Beds
2 Baths
1,344 Sqft
9,000 Lot (sqft)
Sold 08/18/2026
$554,436
$554,436
3 Beds
2 Baths
1,240 Sqft
15,930 Lot (sqft)
Sold 08/01/2026
$719,900
$719,900
3 Beds
3 Baths
1,522 Sqft
9,000 Lot (sqft)
Sold 07/10/2025
$785,592
$785,592
3 Beds
2 Baths
1,524 Sqft
10,361 Lot (sqft)
Sold 10/27/2026
$725,000
$725,000
4 Beds
3 Baths
1,234 Sqft
9,318 Lot (sqft)
Sold 10/27/2026
$744,000
$744,000
4 Beds
3 Baths
1,576 Sqft
20,213 Lot (sqft)
Sold 10/26/2026
$724,900
$724,900
5 Beds
4 Baths
1,234 Sqft
16,017 Lot (sqft)
Sold 10/26/2026
$775,000
$775,000
4 Beds
3 Baths
1,234 Sqft
12,748 Lot (sqft)
Sold 10/26/2026
$674,127
$674,127
3 Beds
2 Baths
1,426 Sqft
9,000 Lot (sqft)
Sold 10/27/2026