Member Features
Find Real Estate Bargain!
Full foreclosure details
Home value, equity and ownership info
Find homes priced below market
Get full access with a FREE Account
Already a member?
$300,000
Listing Price6beds
5baths
3,191sqft
6,098sqft lot
224 Worcester Pl, Highland Park, MI 48203
Member Features
Find Real Estate Bargain!
Full foreclosure details
Home value, equity and ownership info
Find homes priced below market
Get full access with a FREE Account
Already a member?
For Sale
Off Market
Home type
Price / sqft
Year built
Home Details
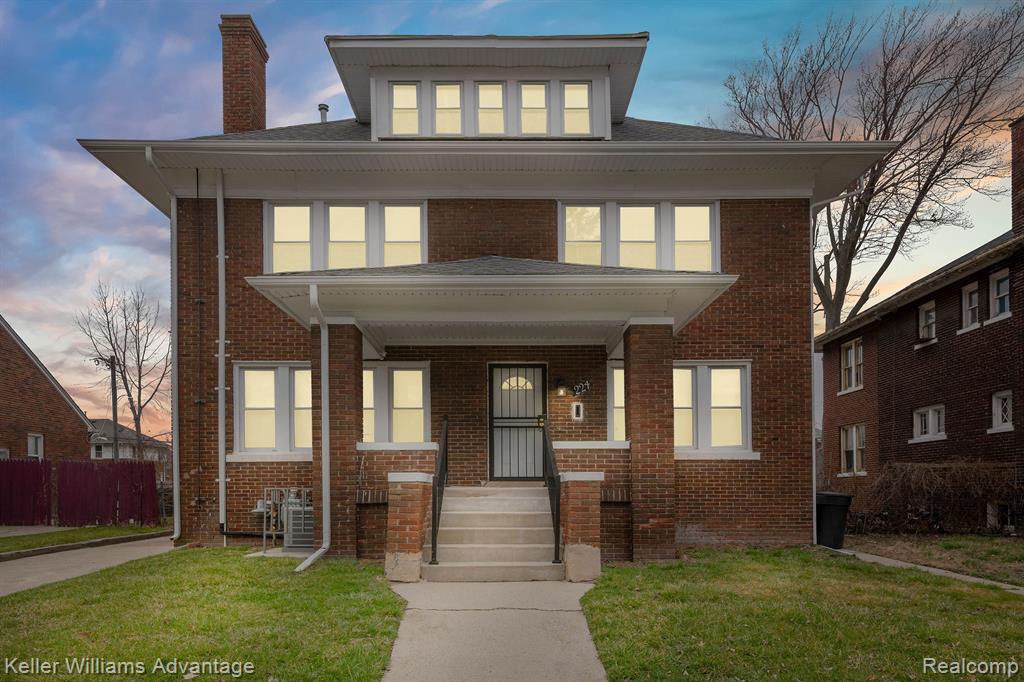
Indulge in luxury living at its finest with this meticulously remodeled Boson Edison-style home. Spanning three floors, this residence offers opulent design and a unique mother-in-law suite situated on the top floor. Classic architectural details blend seamlessly with modern updates, creating a space that exudes elegance and sophistication. As you step inside, you're greeted by the timeless charm of high ceilings, intricate moldings, and gleaming hardwood floors throughout. The main floor unfolds to reveal a spacious living area, perfect for entertaining guests or relaxing by the fireplace. The kitchen is a chef's dream, featuring top-of-the-line appliances, custom cabinetry, and sleek quartz countertops. An adjacent dining area provides the ideal setting for intimate gatherings and casual meals. Ascend to the second floor, where tranquility awaits in the private quarters. The master suite offers a sanctuary of comfort with ample closet space and a luxurious ensuite bath. Two additional bedrooms and a full bath provide plenty of space for family or guests. The real gem of this home lies on the top floor - the exquisite mother-in-law suite. With its own private entrance, this suite offers complete independence and privacy. It features a comfortable living area, a well-appointed kitchenette, a serene bedroom, and a spa-like bath. Additionally, a charming piano room provides a space for musical inspiration, while a sun-drenched sunroom offers the perfect spot to relax
Interior Details
3191
6
5
Has Heating:
Yes
Heating Type:
Hot Water
Has Cooling:
No
Cooling Type:
N/A
Has Fuel:
Yes
Fuel Type:
Gas
Has Basement:
No
Basement Type:
Basement (unspecified)
Has Flooring:
No
Flooring Type:
N/A
Has Fireplace:
Yes
Fireplace Type:
N/A
Property Details
6098
No
No
Type:
N/A
Location:
N/A
Status:
N/A
Number of Spaces:
N/A
N/A
N/A
N/A
N/A
N/A
N/A
N/A
Construction Details
N/A
Brick
N/A
Gable
N/A
Tax History
Year
Amount
Land
Improvement
Percent Change
Assessment
2018
$1,396
$0
$0
--%
$19,100
2019
$1,451
$0
$0
--%
$15,900
2018
$1,396
$0
$0
--%
$14,400
2017
$1,389
$0
$0
--%
$13,100
2016
$2,037
$0
$0
--%
$23,600
2014
$1,977
$0
$0
--%
$31,237
2013
$2,076
$0
$0
--%
$34,707
2012
$1,839
$0
$0
--%
$19,054

Average Home Price in 48203
Nearby Properties
Zip Code
Price
Bed
Bath
Sqft
Lot
Sold Date
$71,529
-- Beds
3 Baths
3,212 Sqft
10,454 Lot (sqft)
Sold 07/28/2026
$142,057
-- Beds
3 Baths
3,456 Sqft
4,356 Lot (sqft)
Sold 07/18/2026
$300,000
6 Beds
5 Baths
3,191 Sqft
6,098 Lot (sqft)
Sold 11/02/2026