Member Features
Find Real Estate Bargain!
Full foreclosure details
Home value, equity and ownership info
Find homes priced below market
Get full access with a FREE Account
Already a member?
$1,250,000
Listing Price4beds
3baths
1,870sqft
43,560sqft lot
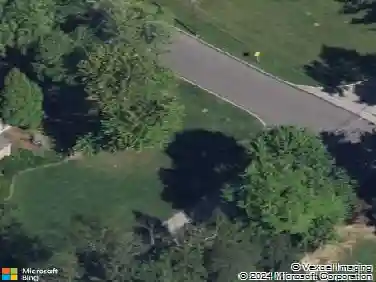
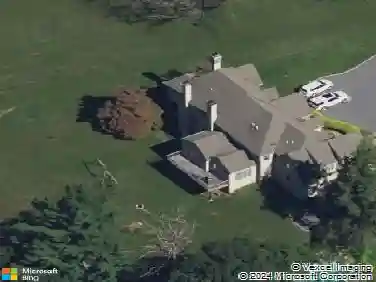
932 Wootton Rd, Bryn Mawr, PA 19010
Member Features
Find Real Estate Bargain!
Full foreclosure details
Home value, equity and ownership info
Find homes priced below market
Get full access with a FREE Account
Already a member?
For Sale
Off Market
Home type
Price / sqft
Year built
Home Details
Move right in to this beautifully renovated Bryn Mawr home in the coveted Radnor School District. Inside find stunning wood floors, country shutters window treatments, and a new bright white kitchen with granite counters, stainless steel appliances. The main level offers three spacious bedrooms, including a renovated primary suite with double closets, walk-in shower, and dual sinks.nnUpstairs, a fourth bedroom with walk-in closet makes a perfect guest suite, teen space, or home office. The walk-out finished basement adds a kitchenette, full bath, wood stove, and access to the 2-car garage - no stairs to access.nnOutdoor living is a dream here with a raised covered deck, summer kitchen, gas fireplace, and views of the expansive, professionally landscaped yard with irrigation and fencing.nnThis home is better than new construction. Recent Upgrades & Features : Back porch completely rebuilt. Extensive landscaping front and back, with walkways, sprinkler system, and fenced yard. Two wood-burning fireplaces with stone wall and mantels, plus wood stove inserts. Stucco replaced on back, side, garage, and furnace room. Finished basement with kitchenette, full bath, wood stove, and garage entry. Built-in bookshelves and fresh paint throughout. Interior repainted and new carpeting installed. New windows throughout. HardiePlank siding installed. Driveway replaced. New garage door with opener. Several interior doors replaced. Generac 23KW generator with control panel. Electrical upgrades
Interior Details
1870
4
3
Has Heating:
Yes
Heating Type:
Central
Has Cooling:
No
Cooling Type:
N/A
Has Fuel:
Yes
Fuel Type:
Oil
Has Basement:
No
Basement Type:
Full
Has Flooring:
No
Flooring Type:
N/A
Has Fireplace:
Yes
Fireplace Type:
N/A
Property Details
43560
Yes
Yes
Type:
N/A
Location:
N/A
Status:
N/A
Number of Spaces:
N/A
N/A
N/A
N/A
N/A
N/A
N/A
N/A
Construction Details
Cape Cod
Aluminum/vinyl
N/A
N/A
N/A
Tax History
Year
Amount
Land
Improvement
Percent Change
Assessment
2020
$10,679
$131,550
$175,450
--%
$307,000
2019
$10,378
$131,550
$175,450
--%
$307,000
2018
$10,174
$0
$0
--%
$307,000
2017
$9,961
$0
$0
--%
$307,000
2016
$9,715
$0
$0
--%
$307,000
2014
$9,536
$0
$0
--%
$307,000
2013
$9,524
$0
$0
--%
$307,000

Average Home Price in 19010
Nearby Properties
Zip Code
Price
Bed
Bath
Sqft
Lot
Sold Date
$1,250,000
$1,250,000
4 Beds
3 Baths
1,870 Sqft
43,560 Lot (sqft)
Sold 10/13/2026
$924,092
$924,092
3 Beds
3 Baths
2,031 Sqft
73,224 Lot (sqft)
Sold 10/26/2026