Member Features
Find Real Estate Bargain!
Full foreclosure details
Home value, equity and ownership info
Find homes priced below market
Get full access with a FREE Account
Already a member?
$430,164
Listing Price3beds
2.5baths
1,736sqft
9,583sqft lot
43 Woodycrest Rd, Meriden, CT 06451
Member Features
Find Real Estate Bargain!
Full foreclosure details
Home value, equity and ownership info
Find homes priced below market
Get full access with a FREE Account
Already a member?
For Sale
Off Market
Home type
Price / sqft
Year built
Home Details
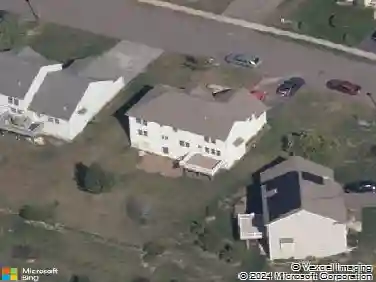
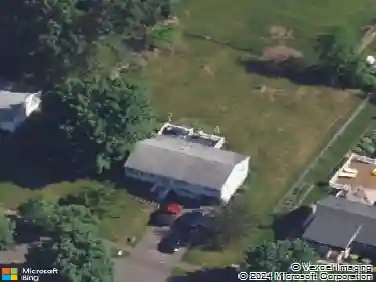
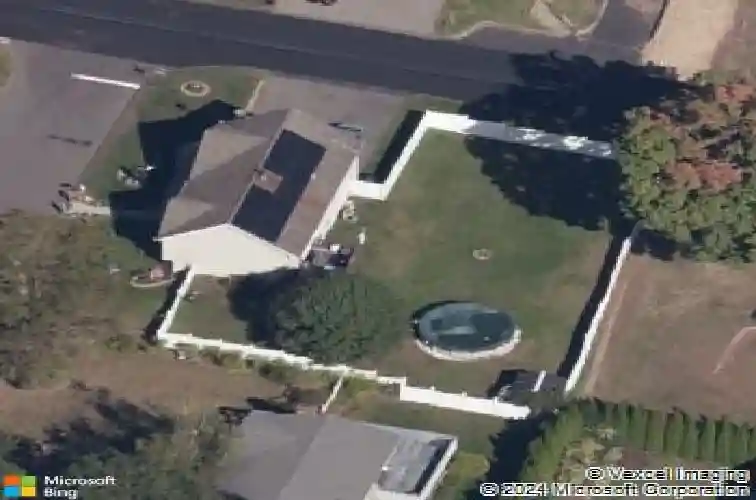
Stylish Contemporary Raised Ranch in a Prime Location Welcome to this nicely updated 3-bedroom, 2-full- and 1 half bath, contemporary raised ranch offering a bright, open-concept floor plan ideal for modern living. The upper level features soaring cathedral ceilings and gleaming hardwood floors throughout, creating a warm and inviting atmosphere. The updated kitchen boasts granite countertops, a center island/breakfast bar, and sliders leading to the back deck-perfect for indoor-outdoor entertaining. Generously sized bedrooms complete the main level. Main Hallway Common Bathroom has heated tile flooring. The finished lower level adds valuable living space with a spacious family room featuring a cozy fireplace, a full bath, and a convenient laundry area and walk out access to the back yard to access your swimming pool for fun in the sun! Additional highlights include a two-car garage and a location close to dining, shopping, and major highways for easy commuting. A wonderful opportunity to enjoy comfort, style, and convenience all in one home.
Interior Details
1736
3
2.5
Has Heating:
Yes
Heating Type:
Hot Water
Has Cooling:
Yes
Cooling Type:
N/A
Has Fuel:
Yes
Fuel Type:
Oil
Has Basement:
No
Basement Type:
Finished
Has Flooring:
No
Flooring Type:
N/A
Has Fireplace:
Yes
Fireplace Type:
N/A
Property Details
9583
No
No
Type:
Garage, Basement
Location:
N/A
Status:
N/A
Number of Spaces:
2
N/A
N/A
N/A
N/A
N/A
N/A
N/A
Construction Details
Raised Ranch
Aluminum/vinyl
N/A
Gable
Asphalt
Tax History
Year
Amount
Land
Improvement
Percent Change
Assessment
2020
$5,912
$41,650
$103,040
--%
$144,690
2019
$5,514
$41,650
$93,310
--%
$134,960
2018
$5,539
$41,650
$93,310
--%
$134,960
2017
$5,388
$41,650
$93,310
--%
$134,960
2016
$5,256
$40,740
$99,540
--%
$140,280
2014
$4,546
$27,650
$99,540
--%
$127,190
2013
$4,450
$27,650
$99,540
--%
$127,190
2011
$6,358
$39,500
$142,200
--%
$181,700

Average Home Price in 06451
Nearby Properties
Zip Code
Price
Bed
Bath
Sqft
Lot
Sold Date
$439,900
3 Beds
3 Baths
1,936 Sqft
9,365 Lot (sqft)
Sold 10/28/2026
$249,000
$249,000
2 Beds
2.5 Baths
1,620 Sqft
8,712 Lot (sqft)
Sold 09/16/2026
$395,755
3 Beds
2 Baths
1,607 Sqft
8,364 Lot (sqft)
Sold 10/26/2026
$430,164
$430,164
3 Beds
2.5 Baths
1,736 Sqft
9,583 Lot (sqft)
Sold 10/27/2026
$399,900
$399,900
3 Beds
2.5 Baths
1,976 Sqft
15,682 Lot (sqft)
Sold 10/13/2026
$339,258
$339,258
4 Beds
2 Baths
1,845 Sqft
10,019 Lot (sqft)
Sold 10/26/2026