Member Features
Find Real Estate Bargain!
Full foreclosure details
Home value, equity and ownership info
Find homes priced below market
Get full access with a FREE Account
Already a member?
$788,000
Listing Price4beds
2.5baths
4,852sqft
10,846sqft lot
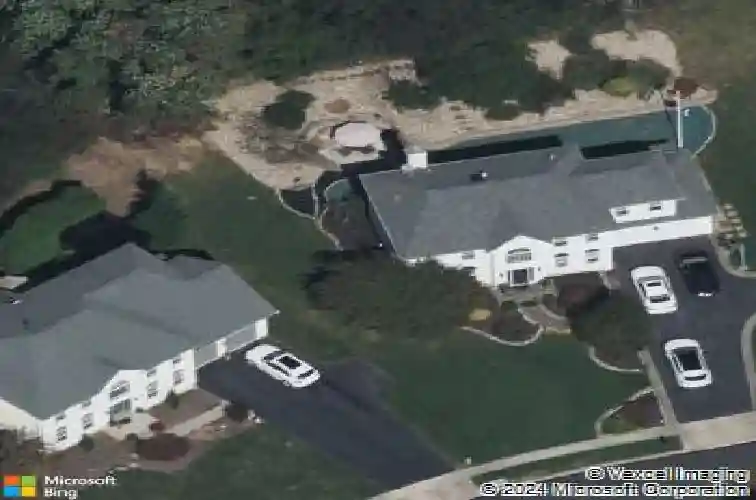
1204 Woodsview Dr, Garnet Valley, PA 19060
Member Features
Find Real Estate Bargain!
Full foreclosure details
Home value, equity and ownership info
Find homes priced below market
Get full access with a FREE Account
Already a member?
For Sale
Home type
Price / sqft
Year built
Home Details
Welcome to 1204 Woodsview Drive in the sought-after Garnet Oaks community and the award-winning Garnet Valley School District. This beautifully maintained home offers the perfect combination of space, comfort, and convenience. A two-story foyer welcomes you into a bright, open floor plan featuring living and dining rooms, an updated eat-in kitchen with tons of cabinets, a pantry and gas cooking, and a good sized family room with a gas fireplace. Upstairs, the primary suite includes two walk-in closets and a private bath with a soaking tub, while three additional bedrooms provide plenty of space for family or guests. Ceiling fans in all bedrooms. The finished lower level is perfect for entertaining, a home gym, or additional living space. Step outside to enjoy the private backyard ideal for relaxing or hosting friends and family. Invisible fence for pets. Attached 2 car garage with an additional shed attached to the rear for all of your outside tools. Seller is willing to leave furniture if you would want it. Conveniently located near shopping (Whole Foods, Wegmans, Costco and so many more), dining, Philly Sports Complex, and the Philadelphia International Airport. The community has a tot lot playground for the residents. This home is one you won't want to miss.
Interior Details
4852
4
2.5
Has Heating:
Yes
Heating Type:
Central
Has Cooling:
Yes
Cooling Type:
Central
Has Fuel:
Yes
Fuel Type:
Gas
Has Basement:
No
Basement Type:
Full
Has Flooring:
No
Flooring Type:
N/A
Has Fireplace:
Yes
Fireplace Type:
N/A
Property Details
10846
Yes
Yes
Type:
N/A
Location:
N/A
Status:
N/A
Number of Spaces:
N/A
N/A
N/A
N/A
N/A
N/A
N/A
N/A
Construction Details
Conventional
Stucco
N/A
N/A
N/A
Tax History
Year
Amount
Land
Improvement
Percent Change
Assessment
2020
$8,473
$60,910
$146,940
--%
$207,850
2019
$8,352
$60,910
$146,940
--%
$207,850
2018
$8,224
$0
$0
--%
$207,850
2017
$8,067
$0
$0
--%
$207,850
2016
$7,920
$0
$0
--%
$207,850
2014
$7,691
$0
$0
--%
$207,850
2013
$7,559
$0
$0
--%
$207,850

Average Home Price in 19060
Nearby Properties
Zip Code
Price
Bed
Bath
Sqft
Lot
Sold Date
$788,000
4 Beds
2.5 Baths
4,852 Sqft
10,846 Lot (sqft)
Sold 10/18/2026
$948,000
5 Beds
3 Baths
4,344 Sqft
32,317 Lot (sqft)
Sold 10/13/2026
$779,900
4 Beds
4 Baths
4,184 Sqft
14,288 Lot (sqft)
Sold 10/13/2026
$799,900
4 Beds
5 Baths
4,588 Sqft
10,019 Lot (sqft)
Sold 10/05/2026
$799,900
4 Beds
2.5 Baths
4,725 Sqft
9,801 Lot (sqft)
Sold 10/18/2026