Member Features
Find Real Estate Bargain!
Full foreclosure details
Home value, equity and ownership info
Find homes priced below market
Get full access with a FREE Account
Already a member?
$779,900
Listing Price4beds
4baths
4,184sqft
14,288sqft lot
1432 Woodsview Dr, Garnet Valley, PA 19060
Member Features
Find Real Estate Bargain!
Full foreclosure details
Home value, equity and ownership info
Find homes priced below market
Get full access with a FREE Account
Already a member?
For Sale
Off Market
Home type
Price / sqft
Year built
Home Details
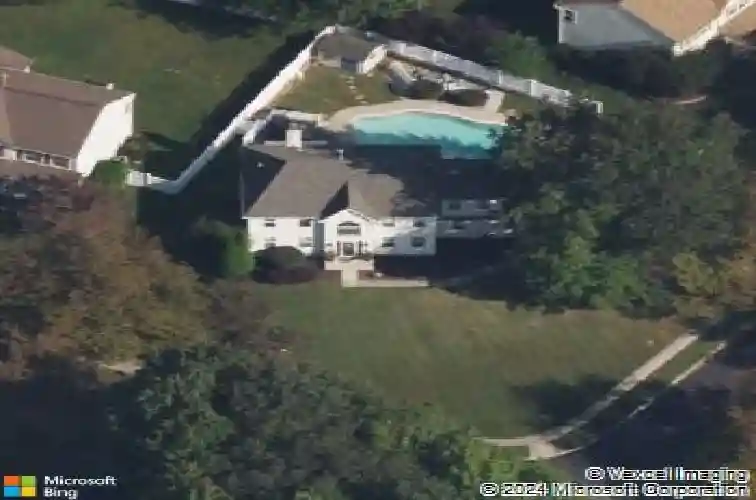
Welcome to the desirable Garnet Oaks community in Garnet Valley, where this beautifully updated 4-bedroom, 3.5-bath home offers approximately 4300 square feet of comfortable living space in the award-winning Garnet Valley School District. The main floor features newly installed hardwood floors and a welcoming layout, highlighted by an updated kitchen with granite countertops, a stylish backsplash, newer appliances, and a newer sliding glass door leading to the backyard. The living room features brand new carpeting, while the family room is highlighted by a cozy new gas fireplace insert. Newer insulated garage doors and a portable generator hook-up add to the homes practicality. Upstairs, the spacious primary suite includes an updated bathroom designed with modern finishes. The finished basement provides additional living and entertaining space, perfect for gatherings, a home gym, or a media area. Step outside to your own private retreat with a beautiful heated in-ground pool, complete with a new pump and chlorinator, ideal for summer fun. Additional recent upgrades include all new windows (2022), ensuring both comfort and efficiency. This move-in ready property blends thoughtful updates with timeless charm, offering the perfect place to call home in Garnet Valley. Professional pictures will be uploaded Friday, Sept. 26.
Interior Details
4184
4
4
Has Heating:
Yes
Heating Type:
Central
Has Cooling:
Yes
Cooling Type:
Central
Has Fuel:
Yes
Fuel Type:
Gas
Has Basement:
No
Basement Type:
Full
Has Flooring:
No
Flooring Type:
N/A
Has Fireplace:
Yes
Fireplace Type:
N/A
Property Details
14288
Yes
Yes
Type:
N/A
Location:
N/A
Status:
N/A
Number of Spaces:
N/A
N/A
N/A
N/A
N/A
N/A
N/A
N/A
Construction Details
Conventional
Stucco
N/A
N/A
N/A
Tax History
Year
Amount
Land
Improvement
Percent Change
Assessment
2020
$9,530
$62,390
$171,400
--%
$233,790
2019
$9,394
$62,390
$171,400
--%
$233,790
2018
$9,251
$0
$0
--%
$233,790
2017
$9,074
$0
$0
--%
$233,790
2016
$8,909
$0
$0
--%
$233,790
2014
$8,651
$0
$0
--%
$233,790
2013
$8,502
$0
$0
--%
$233,790

Average Home Price in 19060
Nearby Properties
Zip Code
Price
Bed
Bath
Sqft
Lot
Sold Date
$781,057
4 Beds
2.5 Baths
3,922 Sqft
10,759 Lot (sqft)
Sold 06/04/2026
$799,900
4 Beds
5 Baths
4,588 Sqft
10,019 Lot (sqft)
Sold 10/05/2026
$779,900
4 Beds
4 Baths
4,184 Sqft
14,288 Lot (sqft)
Sold 10/13/2026
$799,900
4 Beds
2.5 Baths
4,725 Sqft
9,801 Lot (sqft)
Sold 08/06/2026